This garage conversion guide comes down to three decisions: what the space becomes (an ADU you can rent, a room of the house, or a home gym), where the cars will park, and which permits the work needs. In California, state law makes garage-to-ADU conversions easier than most remodels: the city may not require you to replace the garage parking, and it has to approve or deny a complete ADU application within 60 days.
Sometimes, when you need extra space, you have to get creative. This is especially true in California, where the housing crisis worsens every year. A garage conversion is one of the most direct ways to add living space, or a home for someone else, without building from the ground up.
What is a garage conversion?
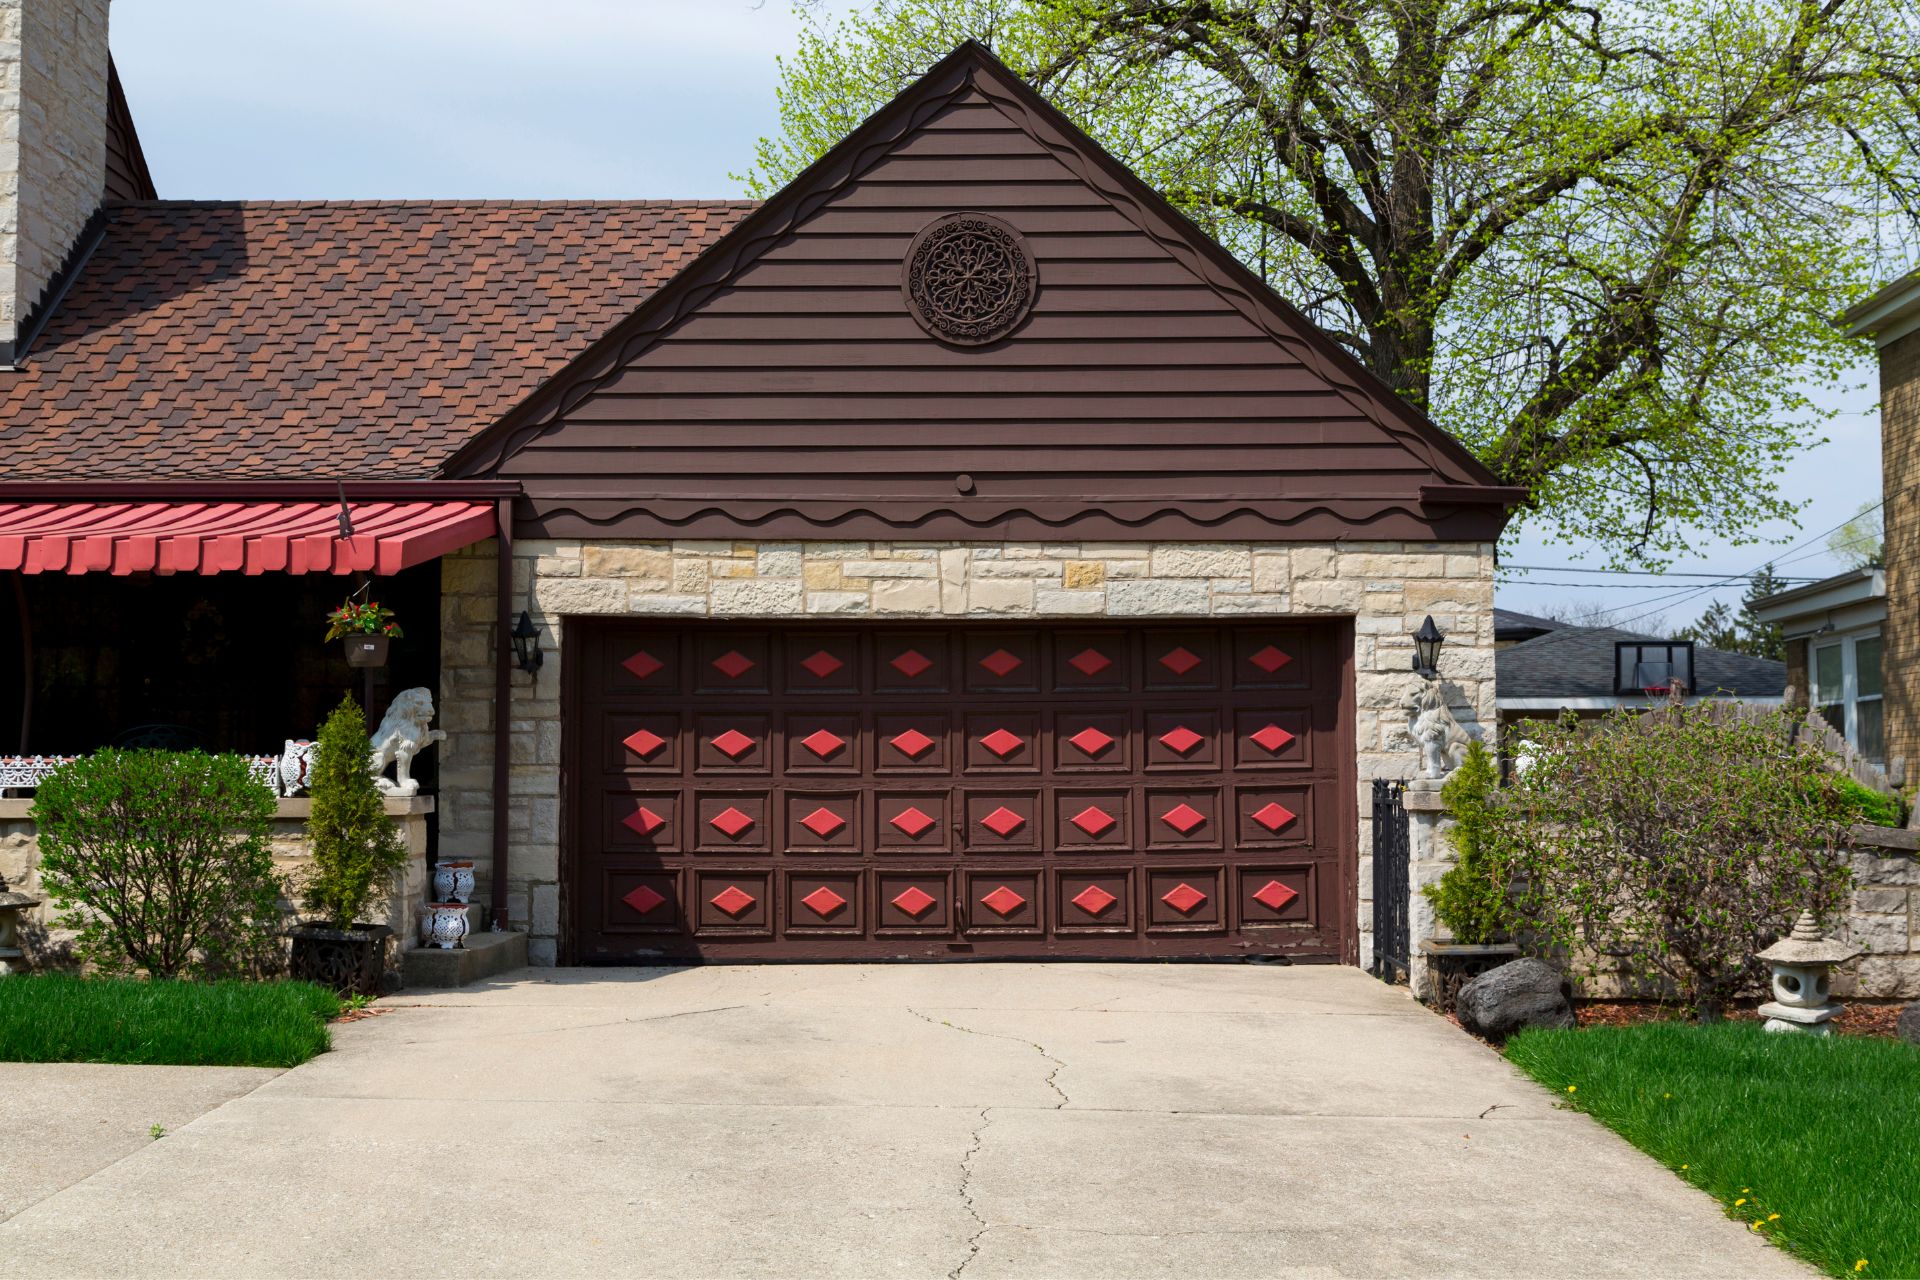
A garage conversion turns the garage into living space. You already have a slab, walls and a roof, so the work is mostly about making the space habitable: insulation, windows, a finished floor, heating and cooling, electrical, and plumbing if a kitchen or bathroom is added. The common paths:
| Conversion | What it is | Typical additions | Good for |
|---|---|---|---|
| ADU (accessory dwelling unit) | A separate home with its own entrance, kitchen and bathroom | Kitchen, bathroom, utilities, separate entry | Rental income, family members, a guest house |
| Junior ADU | A small unit inside the house, which can include an attached garage | An efficiency kitchen; the bathroom may be shared with the house | An adult child, a caregiver, a lower-cost rental |
| Room of the house | Extra living space connected to the home | Insulation, flooring, windows, heating and cooling | A den, family room, office or bedroom |
| Home gym or studio | A finished training or hobby space | Rubber flooring, insulation, ventilation, lighting, outlets | Daily workouts, a studio, a workshop |
California rules that make garage conversions easier
State ADU law, summarized in the California Department of Housing and Community Development's ADU Handbook (March 2026), sets limits on what a city can ask for when a garage becomes an ADU:
No replacement parking
When a garage, carport or covered parking structure is converted to an ADU, the city may not require those off-street spaces for the main house to be replaced (Gov. Code 66314(d)(11)). The same goes for a junior ADU made from an attached garage.
A 60-day decision
The permitting agency has to approve or deny a complete ADU or JADU application within 60 days when there is already a home on the lot (Gov. Code 66317).
No impact fees on small units
No impact fees on an ADU of 750 square feet of interior livable space or less, or a JADU of 500 square feet or less; larger units pay fees in proportion to the main home.
Still a permitted build
The building code still applies: insulation, windows, fire separation from the house, electrical and plumbing are inspected like any other living space.
How much does a garage conversion cost?
The cost of your garage conversion depends on how extensive the remodeling is. When this guide was first published in 2022, it cited Budget Dumpster's figures for converting a garage into a room. Typically, these projects cost between $6,000 to $19,000. That number can quickly go up to $25,000 if the changes you need are extensive. A full ADU with a kitchen and bathroom is a much larger project than a single room, so price it from an itemized bid.
That being said, garage conversions are one of the most cost-effective home remodeling projects because you’re working with an existing space, which saves money on labor and materials. You already have your walls and ceiling, which is a big saving compared with starting from the ground up, as you would with a detached ADU or home addition. What moves the price most:
- Plumbing. A kitchen or bathroom means drain and supply lines, often trenching through the slab.
- The slab and the door. Raising or leveling the floor, insulating it, and replacing the garage door with a wall and windows.
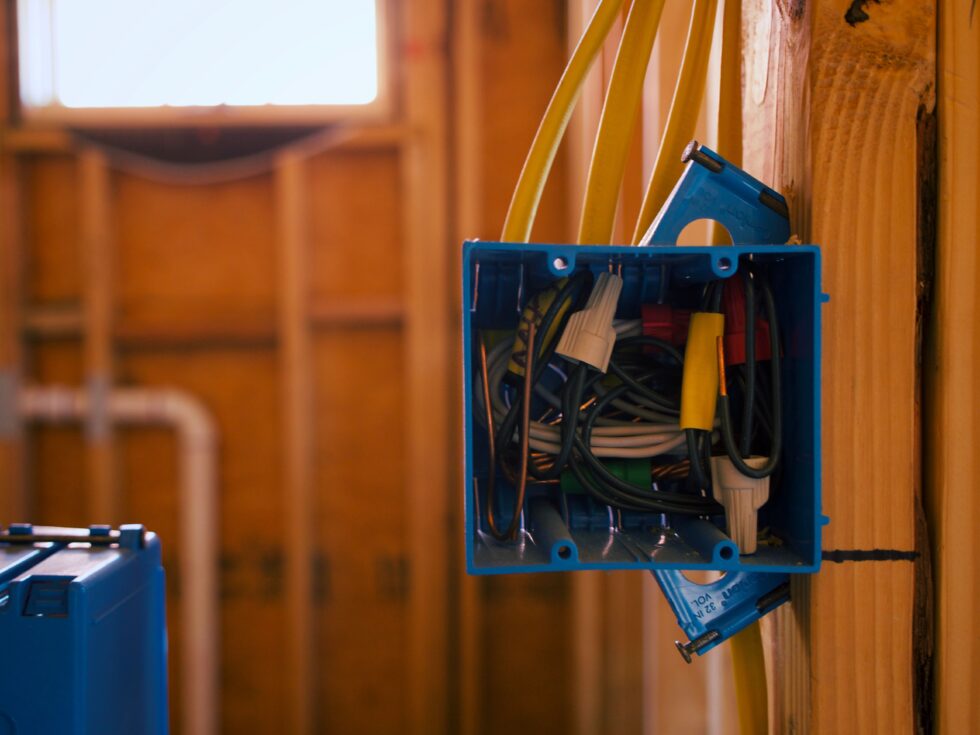
- Electrical. New circuits, and sometimes a panel or service upgrade for a kitchen or heat pump.
- Heating and cooling. A ductless mini-split or a connection to the house system.
Is a garage conversion right for you?
Garage conversions are not for every house. Check these factors first:
You have access to parking elsewhere
Many homeowners don’t use their garages for parking. In fact, 93% of surveyed homeowners said they used their garages for storage instead. If you’re one of the lucky individuals who have plenty of parking available outside of their garage, then conversion shouldn’t be a problem. For an ADU the city cannot make you replace the spaces, but think about where your own cars and the stored items will go.
You know your local laws and regulations
State law sets the floor, and each city adds its own zoning and design standards. Before you plan, ask your city's planning or building department what applies to your lot: setbacks for a detached garage, utility connections, and whether the property is in a fire hazard or coastal zone.
You’re Willing to Work With Multiple Specialists
Some garages are easier to convert than others. If you need plumbing, heating, and electricity in your garage, you might need to hire multiple specialists to assist you. A general contractor coordinates those trades, the permit and the inspections as one project, which is usually simpler than hiring each one yourself.
Garage conversion ideas: turning a garage into a home gym
A garage is one of the easiest places in a house to put a home gym: a concrete slab under heavy equipment, open floor, and power close by. Converting a garage into a gym is usually lighter work than an ADU, but these steps make the difference between a cold storage room and a space you will use every day:
Plan zones first
Give the rack, the cardio machine and the stretching area their own footprint before you buy equipment, with clearance for the bar and the doors.
Protect the slab
Rubber flooring or stall mats over the concrete protect the floor and your joints when weights drop.
Insulate and ventilate
Insulation, a sealed or insulated door and a ductless mini-split or fan keep the space usable in a Valley summer.
Power and light
Dedicated outlets for treadmills and bright, even lighting; new circuits go through an electrical permit.
Keep the option open
If you may rent the space later, plan the slab, insulation and plumbing rough-in now so it can become an ADU without tearing out the gym work.
Other conversion options
Not sure you want to give up the garage? An unfinished basement or attic can also become living space, and a detached ADU or a home addition adds space without touching the garage. Each has its own structural and permit questions, so compare them with a contractor before you decide.
Start your garage conversion
This is one of the most versatile projects you can undertake, as your garage can transform into any number of rooms such as a kitchen, lounge, or den. EcoStar Remodeling & Construction is a licensed general contractor (CSLB 1034806) that plans garage conversions and ADUs from layout to final inspection, and backs its work with a 2-year workmanship warranty. See our garage conversion services and ADU services, or ask for a free quote.
Garage conversion FAQ
Do I need a permit to convert my garage?
Yes, when it becomes living space: the work is inspected like any habitable room. For an ADU, the city must approve or deny a complete application within 60 days when a home already stands on the lot.
Do I have to replace the parking if I convert my garage into an ADU?
No. California law bars the city from requiring the lost garage spaces to be replaced when the garage is converted to an ADU (Gov. Code 66314(d)(11)).
Can I convert my garage into a home gym?
Yes. Most gym conversions need flooring, insulation, ventilation, lighting and outlets; new circuits and any change that makes the garage a habitable room go through a permit.
Is a garage conversion cheaper than an addition?
Usually, because the slab, walls and roof already exist. A full ADU with a kitchen and bathroom costs more than a single room, so compare itemized bids.