Read the full review →“I had a home addition done recently, and Elazar was fantastic from start to finish. The team made sure everything was on schedule, and they were so friendly.”

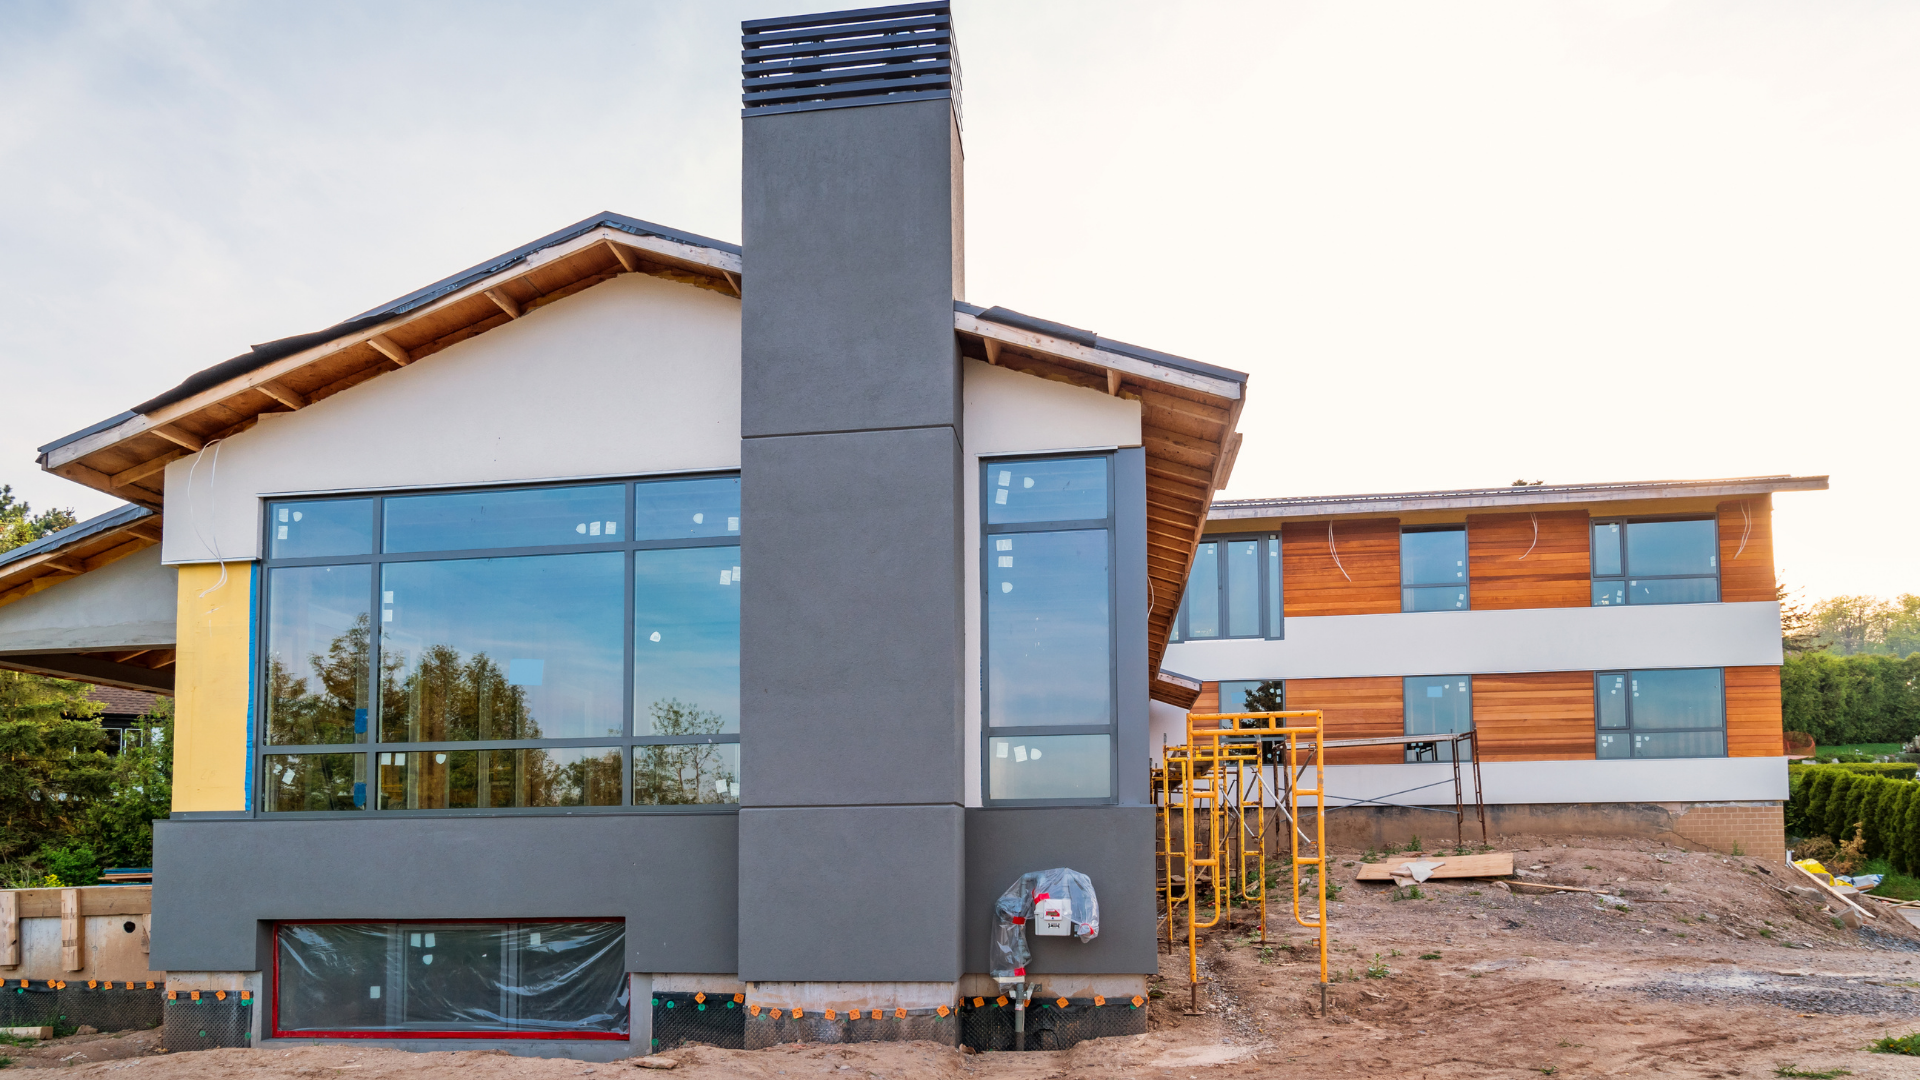

1. Visit and feasibility. We measure the house, look at the lot lines, setbacks, the foundation and the roof, and tell you which kind of addition the property and your city rules allow before any design money is spent.
2. Design and engineering. We draw the floor plan and elevations so the new rooms match the existing roof lines, windows and finishes, and a structural engineer sizes the foundation, beams and connections that tie the addition into the house.
3. Permits. We assemble the plan set with the energy calculations, file it with your city, answer the plan check comments and keep you posted until the building permit is issued.
4. Build and inspections. Excavation and foundation come first, then framing, roofing, windows, rough plumbing and electrical, insulation, drywall and finishes, with a city inspection at each stage before the next one starts.
5. Tie-in and walkthrough. The wall between the old house and the new rooms is opened last, so most of the work happens outside your living space, and we walk the finished addition with you before the final sign-off.
If the lot is tight or the setbacks are strict, we compare a ground-floor addition with a second story or a garage conversion side by side, with the trade-offs in cost, yard space and disruption written out for you before you choose. Throughout the build, we sequence the trades so the inspector, the framer and the electrician arrive in the right order, and we tell your household ahead of time what to expect each week.
Read the full review →“I had a home addition done recently, and Elazar was fantastic from start to finish. The team made sure everything was on schedule, and they were so friendly.”
Read the full review →“Thank you EcoStar! My wife and I recently completed a full house renovation that includes both interior and exterior work, as well as an addition of almost 800 square feet.”
Read the full review →“We recently discovered several leaks in the ceiling of our room addition and after reading several reviews we decided to call Ecostar.”
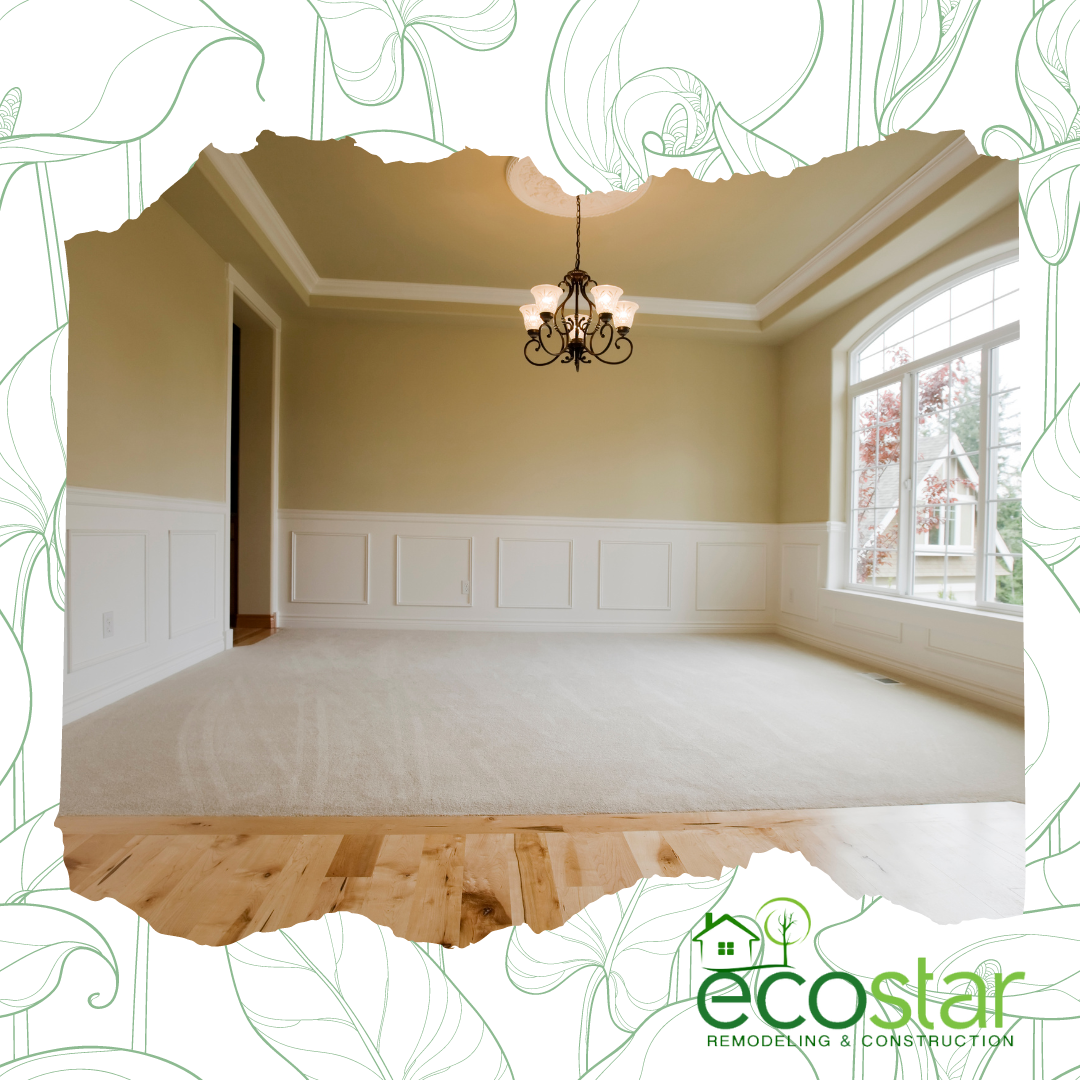
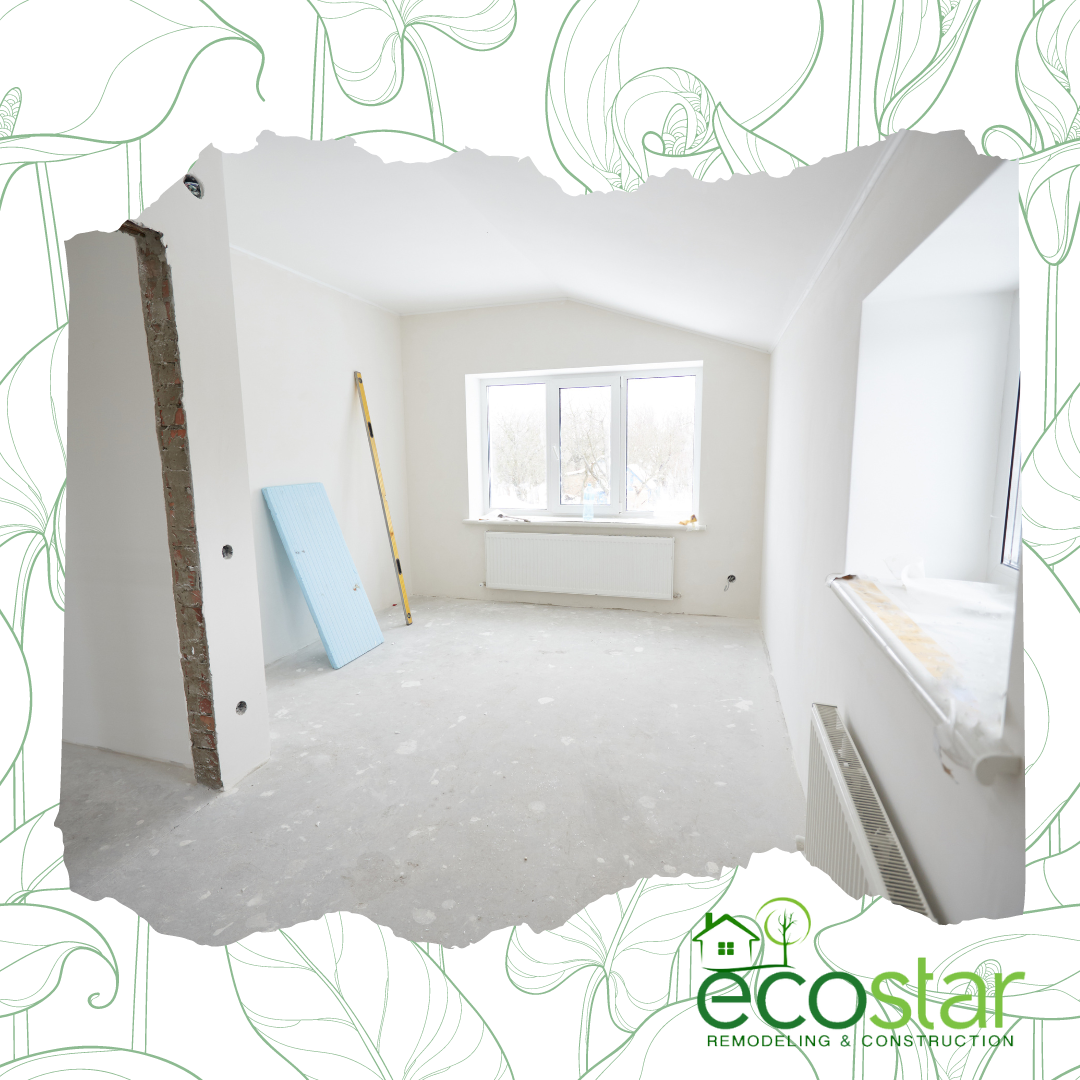
Room addition or bump-out. A new bedroom, office, family room or larger kitchen built out from the ground floor, on a new foundation tied into the house. A bump-out extends one room a few feet; a full room addition can add a suite with its own bathroom.
Second-story addition. When the lot has no room to grow outward, building up adds bedrooms and bathrooms without losing yard space. An engineer checks the foundation and walls, and the roof comes off over the new floor.
Sunroom or California room. A sunroom is enclosed in glass; a California room keeps a permanent roof and walls tied to the house with at least one side open. Both bring light and outdoor living into the floor plan. Garage conversion or ADU. For a separate living space, see our ADU builder page.


Yes. An addition changes the structure, the footprint and usually the plumbing and electrical, so it needs plans, structural engineering and a building permit. The city checks setbacks, height and lot coverage; in the City of Los Angeles the Department of Building and Safety (LADBS) runs plan check and inspections, and in the Bay Area each city's permit center does. New conditioned space must also meet the California Energy Code (Title 24, Part 6), whose 2025 edition takes effect on January 1, 2026. We prepare the plan set, file it and meet the inspector at each stage.
Our crews work out of offices across California. In Northern California, see our Bay Area remodeling offices in Alameda, Concord, San Jose and San Mateo, plus Sacramento; in Southern California, our Los Angeles general contractor page covers Encino, Long Beach, Irvine and Rancho Cucamonga. Remodeling the rest of the house at the same time? See whole house remodeling, or our home remodeling financing options.