The best deck design ideas start from how you will use the space and what the yard allows: a ground-level wood or composite deck for a flat yard, a multi-level deck for a slope, a covered deck for shade, and built-in seating or planters to make a small deck work harder. Pick the material next (wood for natural grain, composite for low upkeep), then the details: railings, lighting and stairs.
When it comes to enhancing your outdoor living space, one of the best ways to do so is by adding a beautiful, functional deck. In this article, we’ll explore the top 10 deck designs and styles that deck builders recommend for your home, helping you make an informed decision for your next renovation project.
Types of decks at a glance
| Deck type | Best for | Watch for |
|---|---|---|
| Ground-level (platform) | Flat yards, a simple outdoor room off the back door | Airflow under the boards so the framing dries out |
| Raised, attached to the house | Homes with a back door above the yard | The ledger connection and flashing at the house wall; a guard once it is high enough |
| Multi-level | Sloped yards, separate dining and lounging areas | Stairs and guards between levels |
| Freestanding | A spot away from the house, a pool or garden corner | Its own footings and bracing on every side |
| Covered | Shade and rain cover, outdoor living most of the year | The roof or pergola load on the frame and footings |
| Rooftop | Urban lots and views | Engineering for the load and waterproofing of the roof below |
Deck design ideas: 10 styles deck builders recommend
1. Traditional wooden decks
Classic wooden decks remain a popular choice for homeowners seeking a timeless and natural look. Made from pressure-treated wood, cedar, or redwood, these decks bring warmth to any backyard and can be stained to match the house.
2. Modern composite decks
Composite boards blend wood fibers and plastic. Wood-plastic composites resist rot and decay and need no paint, though some formulations stain, so ask about the board's cap layer and cleaning.
3. Multi-level decks
If you have a sloped yard or want to create a more dynamic outdoor space, multi-level decks are a perfect solution. These decks allow for different levels of use, such as a dining area on one level and a lounging space on another.
4. Wraparound decks
A wraparound deck extends around the front or side of your home, joining two sides of the house into one outdoor space. It suits homes with wide side yards and more than one door to the outside.
5. Rooftop decks
A rooftop deck turns a flat roof or garage roof into usable space with a view. It needs a structural review of the roof and careful waterproofing of the surface below the deck.
6. Covered decks
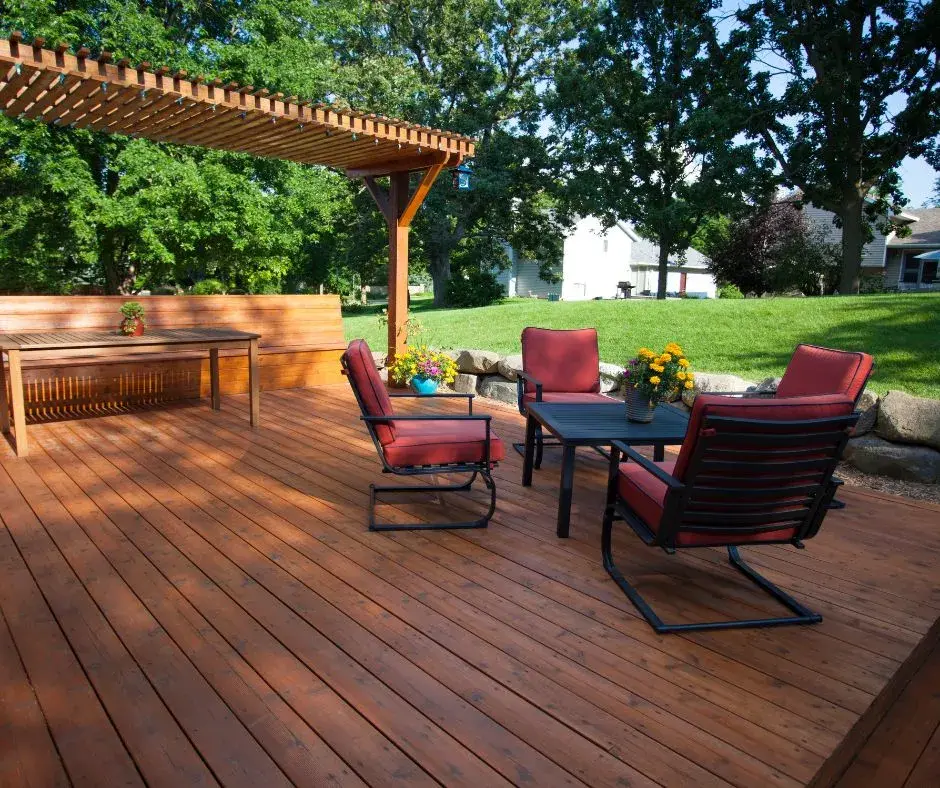
Covered decks offer protection from the sun and rain, allowing you to enjoy your outdoor space year-round. A pergola gives partial shade; a solid patio roof keeps out rain and adds load the frame must be designed for.
7. Freestanding decks
Freestanding decks are independent of the house and are often placed in the yard as a separate outdoor living area. They allow more freedom in placement and size, and they avoid a ledger connection to the house wall.
8. Curved decks
Curved edges soften a deck and work well around pools and garden beds. Expect more cutting and framing labor than a straight-edged deck of the same size.
9. Decks with built-in features
Built-in benches, planters, storage and lighting save floor space and make a small deck more useful. Plan them with the framing so posts and blocking land where they are needed.
10. Eco-friendly decks
Reclaimed wood, composite boards with recycled content, and low-toxicity stains and finishes reduce a deck's environmental impact. Ask for low-VOC stains and finishes.
Custom deck design: choosing the material
The style sets the shape; the material sets the upkeep. Pressure-treated lumber is the usual choice for the hidden framing. For the boards you walk on, the choice is between wood and composite:
Wood boards
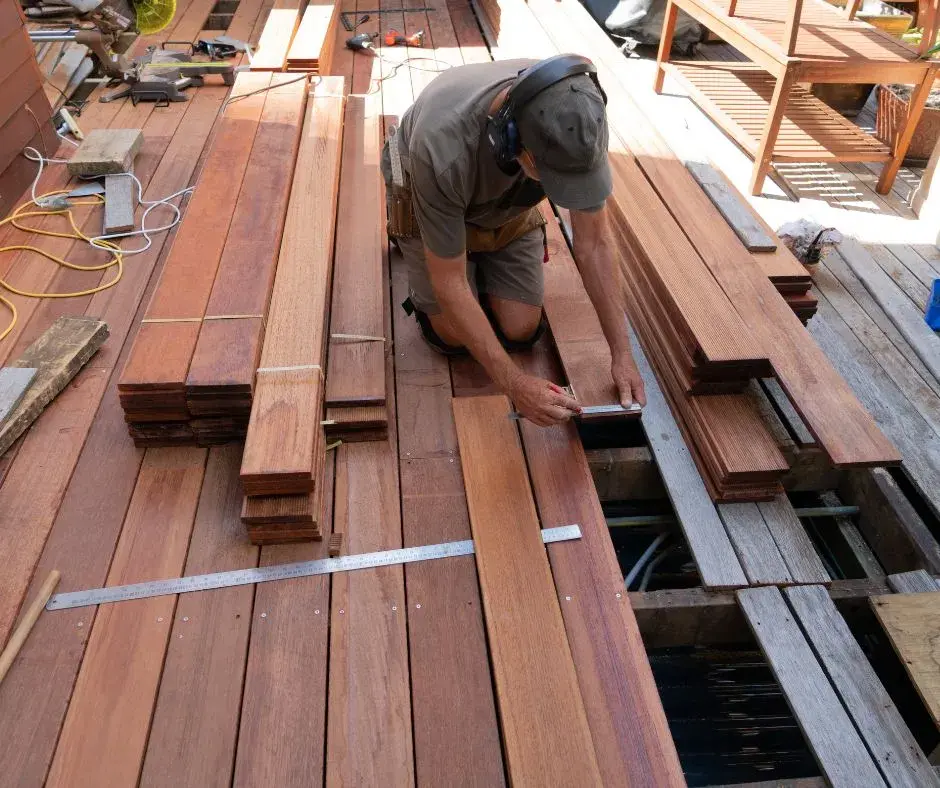
Cedar, redwood and pressure-treated pine give real grain and can be sanded and restained. They need a sealer or stain on a regular schedule to keep out water and sun.
Composite boards
Composites resist rot and decay and need no paint, which suits owners who want to sweep and wash instead of restaining. Check the maker's guidance on heat, staining and fastening.
Rules that shape residential decks in California
A deck is a structure, and the 2025 California Residential Code sets the safety minimums that every design has to meet:
- Guards. A guard is required on open sides of a walking surface more than 30 inches above the grade below at any point within 36 inches of the edge (R321.1.1).
- Guard height. Required guards on decks, porches and balconies are at least 42 inches tall, with lower heights allowed on the open sides of stairs (R321.1.2).
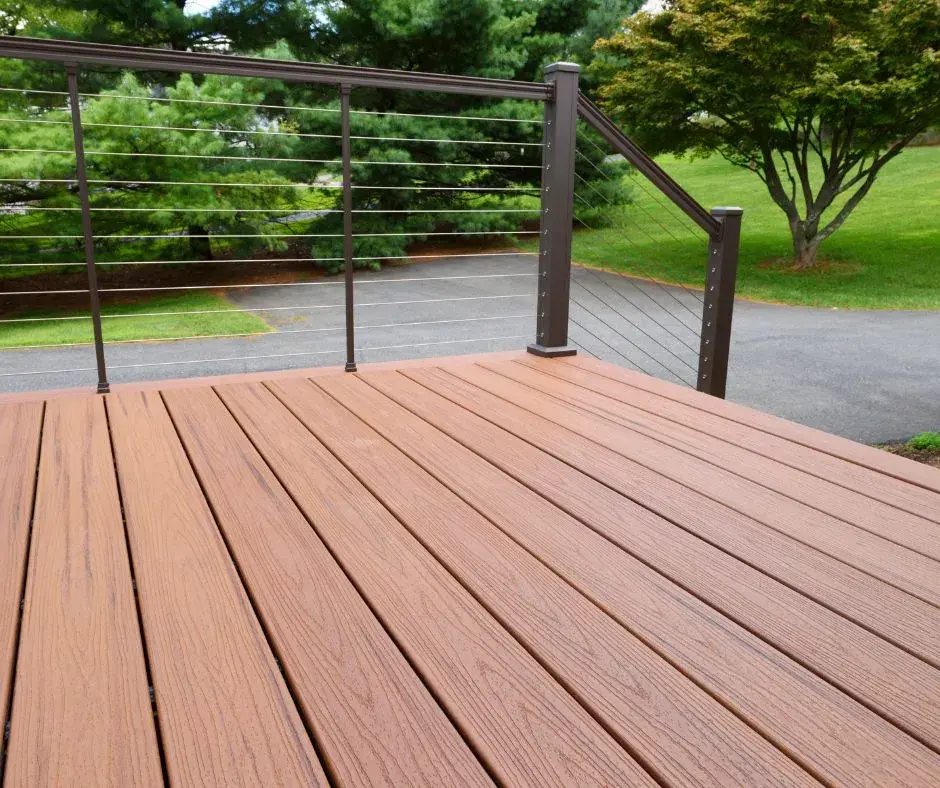
- Openings. A 4-inch sphere must not pass through the guard (R321.1.3), which decides baluster and cable spacing.
- Wildfire areas. In the wildland-urban interface, deck materials follow the California Wildland-Urban Interface Code (Title 24, Part 7).
Whether your deck needs a permit depends on your city and on the deck's height, size and attachment to the house, so ask the building department before you finalize the design.
How to choose the right deck style for your home
The right deck design can transform your outdoor space into an inviting and functional extension of your home. Start with the yard (flat or sloped, sun or shade), then how many people will use the deck and for what, then the upkeep you are willing to do. A flat yard and a family that wants a dining table fits a ground-level deck; a slope that drops away from the back door calls for a raised or multi-level design.
When to call a deck builder
Call a contractor for any deck that attaches to the house, sits high enough to need a guard, carries a roof or hot tub, or sits on a slope. EcoStar Remodeling & Construction is a licensed general contractor (CSLB 1034806) that designs and builds decks and backs its work with a 2-year workmanship warranty. See our deck builder services, add shade with a patio cover, or ask for a free quote.
Deck design FAQ
What are the main types of decks for houses?
Ground-level, raised and attached, multi-level, freestanding, wraparound, covered and rooftop decks. The yard's slope and how you reach it from the house decide most of the choice.
Which deck style suits a sloped yard?
A multi-level deck, which steps down with the slope. On a flat lot, a ground-level deck with built-in seating frees floor space.
How high can a deck be without a railing in California?
The code requires a guard where the walking surface is more than 30 inches above the grade within 36 inches of its edge (2025 California Residential Code R321.1.1).
Is a composite deck better than wood?
For low upkeep, yes: composites resist rot and need no paint. Wood can be sanded and refinished, and it gives natural grain.