
A wet room bathroom removes every barrier between the shower and the rest of the space. No curb, no tray, no glass box. The entire floor is waterproofed, sloped to a drain, and tiled as one continuous surface. It’s a design that’s been standard in Japan and Northern Europe for decades, and it’s finally hitting its stride in American remodels. Here’s what it takes to build one that lasts.
Key Takeaways
☑️ A wet room waterproofs the entire bathroom floor and lower walls, not just the shower area
☑️ Barrier-free entry makes small bathrooms feel bigger and supports aging-in-place accessibility
☑️ Proper waterproofing (tanking) adds 20-30% to the project cost compared to a traditional bathroom remodel
☑️ Slip-resistant tile with a COF rating above 0.42 and a high-capacity exhaust fan are non-negotiable in a wet room
☑️ Not every bathroom should become one. If it’s the only bath in the house, keeping a tub protects resale value
What Makes a Wet Room Different
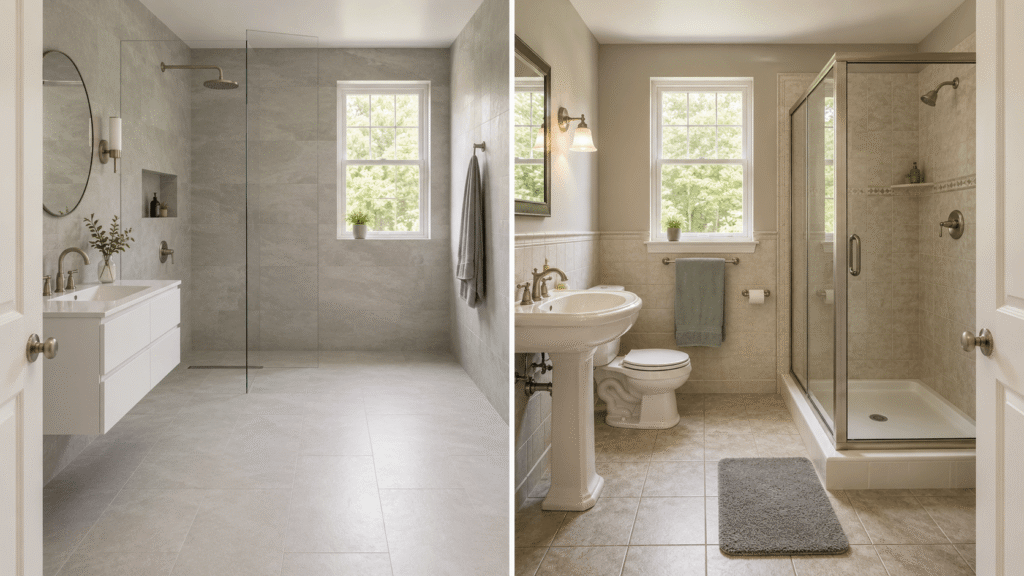
What is a wet room, exactly? Standard bathrooms waterproof one zone. The shower gets a membrane, a curb, and tile. Everything outside that curb? Regular drywall and standard flooring. A wet room flips the approach entirely. The whole room gets tanked with a continuous waterproof membrane underneath every surface, and the floor slopes gently toward a drain so water moves out instead of pooling.
| Feature | Traditional Bathroom | Wet Room |
|---|---|---|
| Waterproofing | Shower area only | Entire floor + lower walls |
| Shower entry | Curb or step | Flush, barrier-free |
| Drainage | Shower tray or built-in base | Floor-level linear or point drain |
| Accessibility | Limited (curb creates barrier) | ADA-friendly, wheelchair accessible |
| Cleaning | Multiple zones, edges, seams | Fewer joints, simpler to hose down |
| Typical cost | $8,000-15,000 | $9,000-20,000+ |
| Installation time | 1-3 weeks | 2-4 weeks |
That flush entry is the single biggest functional advantage. No step to trip over, no ledge to block a wheelchair or a walker. For families planning to age in place, a wet room removes a physical barrier that standard bathrooms keep by default.
Why Wet Rooms Work for Small Bathrooms
Tight on square footage? A wet room might be the smarter play. Removing the shower enclosure, the tray, and the glass door frees up visual and physical space that a 50-square-foot bathroom desperately needs. The floor reads as one unbroken plane, and the eye doesn’t stop at a curb or a frame.
If you’re exploring small bathroom ideas with shower setups on a realistic budget, a wet room shower strips away the cost of a prefab shower base and glass enclosure. You spend more on waterproofing but less on the shower unit itself, which can balance out. The sweet spot for walk in shower ideas for small bathrooms on a budget is a compact wet room with large-format porcelain tile and a simple linear drain along one wall. Fewer grout lines, less sealing, cleaner look.
Industry guidelines recommend at least 35-40 square feet to separate wet and dry zones properly. Below that, water reaches every corner after a shower. Towels, toilet paper, anything stored at floor level gets damp. If your bathroom sits below 35 square feet, a curbless walk-in shower with a glass panel gives you most of the wet room look while keeping the splash zone contained.
Where Wet Rooms Succeed or Fail
Getting the look right is the easy part. The best wet room bathroom ideas live in the engineering behind the tile, and that’s where wet rooms succeed or fail.
Tile and Waterproofing
Every surface in a wet room sits on top of a tanked membrane. Walls get waterproofed to at least 6 feet (full height in the shower zone), and the floor membrane wraps up the wall edges by a few inches to prevent water from finding a seam. Schluter DITRA and Laticrete Hydro Ban are two of the most common systems contractors use across Los Angeles, , the Bay Area, and .
Walk in shower tile ideas that hold up in a fully wet environment need one thing above all else. Slip resistance. Look for a COF (coefficient of friction) rating above 0.42. Small-format mosaics (penny rounds, hexagons) outperform large tiles on wet floors because the grout lines add grip. Walls handle large-format porcelain well, and a single accent wall in natural stone or zellige tile adds personality without creating a maintenance problem across every surface. EcoStar’s guide to shower tile ideas covers patterns, materials, and what works best on shower floors versus walls.
Drainage and Floor Slope
Water needs somewhere to go, and in a wet room the floor does the work. The subfloor gets resloped to create a gentle gradient toward the drain, typically falling about 1/4 inch per foot. Linear drains (long, narrow channels along one wall) work better with large-format tile because the floor only slopes in one direction. Point drains (center of the room) require a four-way slope, which limits tile size and creates more cuts.
Contractors in EcoStar’s markets prefer linear drains for wet rooms. Higher water volume capacity. Flush fit with the tile. Cleaner visual line than a center drain grate.
Ventilation and Heating
Skip the ventilation in a wet room, and you’re building a mold factory. The entire room gets wet during every shower, not just an enclosed stall, so moisture levels spike higher than in a traditional bathroom. A high-CFM exhaust fan rated for the room’s square footage is the baseline. Humidity-sensing models that ramp up automatically and keep running after you leave? Worth the upgrade.
Without glass to hold in the steam, these rooms feel colder than enclosed showers. Radiant floor heating solves two problems at once. Warm feet on cold tile, and faster moisture evaporation off the floor between uses. In EcoStar’s markets, radiant heating adds roughly $6-12 per square foot to the project, but homeowners who install it never go back.
What It Costs to Build a Wet Room
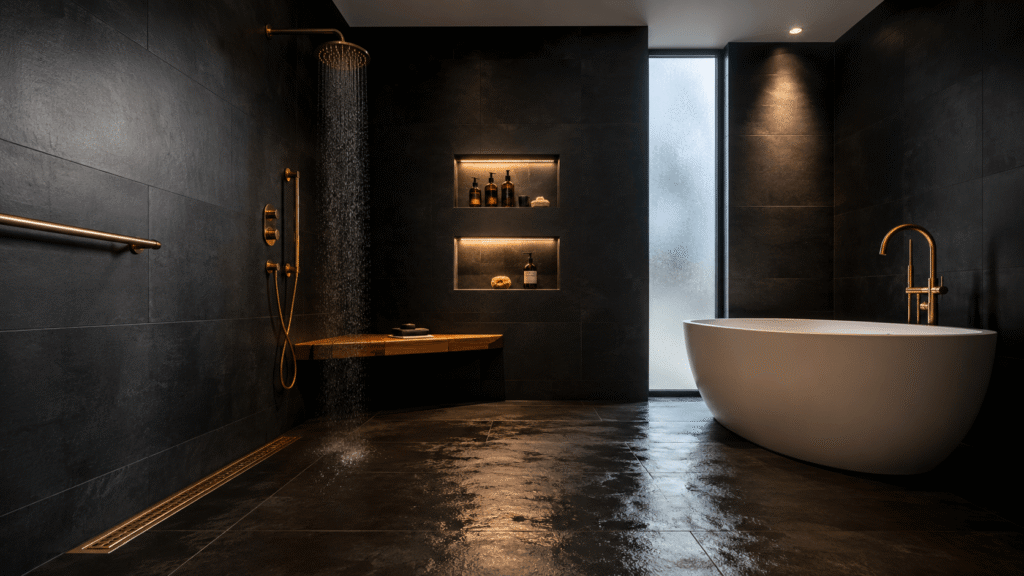
Wet rooms cost more than traditional bathroom remodels, and the gap comes almost entirely from waterproofing. Tanking the full room, resloping the subfloor, and installing proper drainage add roughly 20-30% to the project compared to a conventional shower remodel. Worth the premium? Depends on how long you plan to stay.
In practice, a mid-range wet room conversion runs $9,000-$20,000 depending on bathroom size, tile selection, and whether plumbing needs to move. Budget builds with porcelain tile and a simple layout can come in around $5,000-$8,000. High-end projects with natural stone, radiant heating, and custom linear drains push past $25,000. Per-square-foot estimates sit around $225, though that swings widely with material choices. The project typically takes 2-4 weeks from demolition to final grout, with waterproofing and curing eating up the first week.
EcoStar’s approach to bathroom remodeling builds the waterproofing inspection into the project schedule before any tile goes down. The dedicated PM verifies the membrane, slope, and drain placement with a flood test, and the 2-year workmanship warranty covers the tanking system along with everything else. That sequencing prevents the most expensive mistake in wet room construction. Tiling over a compromised membrane and not finding the leak until water shows up in the ceiling below.
When a Wet Room Isn’t the Right Call
Wet rooms aren’t always the answer. Knowing when to skip one saves money and protects resale value.
Only have one bathroom? Keep a tub. Families with young children need it, and buyers expect at least one in a home. Converting your only bathroom to a wet room narrows your buyer pool and costs you at resale. Second bathrooms, primary suites, and basement baths are better candidates.
Ventilation infrastructure matters too. If the bathroom lacks ductwork for a properly sized exhaust fan and adding it means opening up finished ceilings on the floor above, the cost and disruption might not justify the result. Wet rooms demand more airflow than standard bathrooms, and retrofitting ventilation into a tight layout can double the mechanical portion of the budget.
Wet room bathroom design works best when the bones of the space support it. Good subfloor access, room for a proper drain slope, and enough square footage to keep the shower splash contained. When those conditions line up, the strongest wet room ideas produce a bathroom that feels twice its size, cleans in half the time, and ages with you instead of against you.
FAQ
How much does a wet room bathroom cost?
The biggest variable is waterproofing, which accounts for roughly a third of most project budgets. After that, tile selection, drainage style (linear costs more than point), and whether plumbing needs relocation determine where you land. A small room with porcelain tile and minimal plumbing work falls at the low end of the range. A large primary bath with natural stone, radiant heating, and a custom linear drain sits at the top. Get three quotes from contractors experienced in wet room conversions, since the tanking work is specialized and not every bathroom contractor does it well.
Can any bathroom be converted to a wet room?
Most can, but not all should. You need enough floor area to maintain a clear boundary between the shower zone and dry fixtures, which typically means 35 square feet at the absolute minimum. The subfloor needs resloping for drainage. Upstairs bathrooms work fine as long as the floor joists can be accessed for waterproofing and drain installation. A contractor can evaluate your layout during a site visit.
Do wet rooms increase home value?
In a primary suite or second bathroom, a well-built wet room adds resale appeal, especially in markets where buyers value accessibility and modern design. In the only bathroom of a home with no tub, it can hurt by narrowing the buyer pool. The quality of the waterproofing and tile work matters more than the concept itself.
Is a wet room good for a small bathroom?
Often, it’s the ideal layout for a tight footprint. The key is placing the showerhead and drain on the same wall so water travels the shortest distance to the exit. Mount towel bars and toilet paper holders on the wall farthest from the shower spray. A single fixed glass panel can define the wet zone without closing off the room, giving you the open feel of a full wet room with better splash control.
How do you keep a wet room from getting cold?
Radiant floor heating is the most effective fix. It warms tile underfoot and speeds moisture evaporation between uses. A wall-mounted towel warmer adds a second heat source and gives you dry towels even in a fully open room. Pair both with a humidity-sensing exhaust fan that pulls damp air out automatically after each shower, and the lingering chill from trapped moisture disappears.