
A 40-square-foot bathroom doesn’t have to feel like a phone booth. These walk in shower ideas for small bathrooms show you how to reclaim 6 to 10 square feet of usable floor, and that difference changes how you move, how the room looks, and whether you actually enjoy spending time in it. Below you’ll find the layouts, tile strategies, budget tricks, and planning details that turn a cramped bathroom into a room that punches well above its square footage.
Key Takeaways
☑️ A walk-in shower frees 6 to 10 square feet compared to a standard 60-inch alcove tub, giving you room for a wider vanity or extra storage
☑️ Corner, alcove, doorless, and wet room layouts each solve different small-bathroom floor plan problems
☑️ Large-format porcelain tile (12×24 or bigger) with rectified edges cuts grout lines by up to 60%, making walls look taller and floors look wider
☑️ Budget-friendly shower conversions start around $3,000 with a prefab acrylic pan and wall panels, while mid-range custom tile builds run $8,000 to $15,000
☑️ Waterproofing, proper ventilation, and minimum clearance planning should happen before you pick a single tile sample
Why a Walk-In Shower Works Better Than a Tub in Tight Spaces
Standard alcove tubs measure 60 inches long and 30 to 32 inches wide. That’s roughly 13 square feet of floor space locked up by a fixture most adults use a few times a month. A walk-in shower can fit into a 36×36-inch footprint (about 9 square feet) and still feel comfortable. You get those 4-plus square feet back for a deeper vanity, a linen niche, or just breathing room.
Beyond the math, a walk-in shower removes the visual bulk a tub creates. Frameless glass lets your eye travel across the entire bathroom instead of slamming into an opaque wall of acrylic. That optical trick alone makes a 5×8-foot bathroom feel closer to 6×9.
There’s a resale angle, too. Recent buyer preference surveys show that roughly 60% of homebuyers consider a walk-in shower a must-have in at least one bathroom, and real estate agents in 2026 consistently name it the single most requested bathroom upgrade. If your home has at least one other bathroom with a tub, replacing this one won’t hurt your listing.
Four Walk-In Shower Layouts That Fit Tight Floor Plans
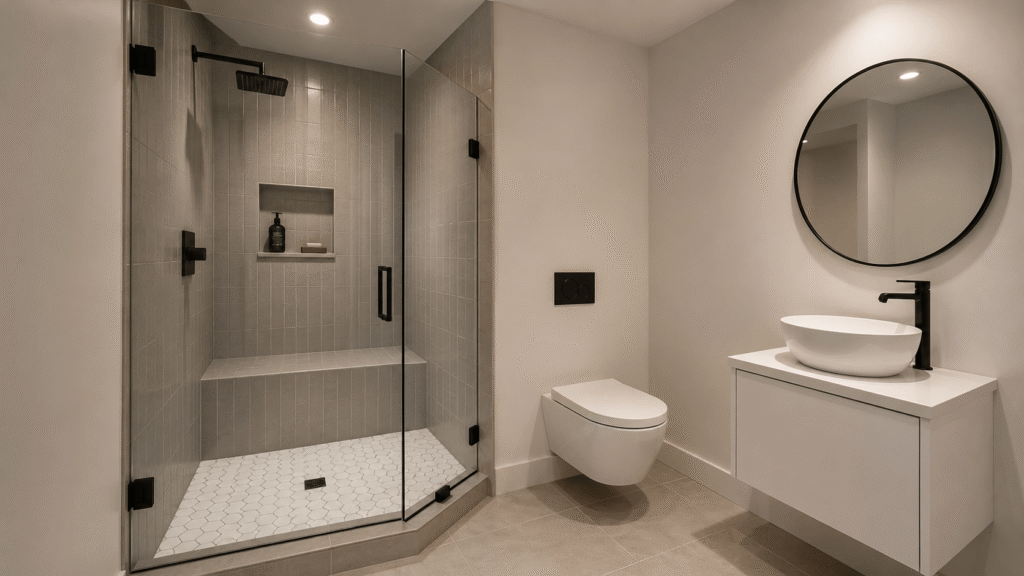
Corner Showers
A corner unit tucks into two existing walls, so you only need one or two glass panels instead of a full enclosure. Neo-angle bases (36×36 or 38×38 inches) cut the front corner at a diagonal, giving you a wider entry without eating into the toilet or vanity zone. Square bases work here, too, but the angled option buys you roughly 4 extra inches of clearance in front of the shower door.
Alcove and Three-Wall Designs
If your bathroom already has a tub alcove between three walls, you’re sitting on the easiest conversion possible. Remove the tub, set a shower pan or build a tile-ready base in the same footprint, and add a single glass panel or door across the open end.
The plumbing stays put, the drain stays close to its original location, and costs drop because you’re not rerouting supply lines.
Doorless Entry with a Fixed Glass Panel
Ditching the shower door saves 24 to 30 inches of swing clearance. A single fixed glass panel (typically 30 to 36 inches wide) blocks most splash while leaving an open entry on one side. Position the showerhead on the wall opposite the opening and slope the floor toward a linear drain near the glass. Water stays where it should. You walk in, you walk out, and nothing swings, slides, or sticks.
Wet Room Conversion
A wet room bathroom removes every barrier between the shower and the rest of the space. The entire floor gets waterproofed and sloped to a central or linear drain. No curb, no pan, no glass enclosure required (though a partial screen helps).
This layout works best in bathrooms under 45 square feet because continuous tile from wall to wall erases visual boundaries. The tradeoff is higher waterproofing costs, usually 20 to 30 percent more than a standard shower build.
Walk-In Shower Tile Ideas That Make Small Bathrooms Look Bigger
Tile selection drives about 40% of the final look and 30% of the materials budget. Among all the walk-in shower tile ideas available, picking the right format, color, and layout pattern can make a 5×7 bathroom read as something noticeably roomier.
Run the same tile from the shower floor across the bathroom floor. That single move eliminates the visual “stop” where a shower pan usually begins, and your eye reads the space as one continuous surface. Vertical stacking patterns (tiles set in straight vertical columns rather than offset brick-lay) draw the eye upward and add perceived ceiling height. A single accent wall in the shower, done in a mosaic or contrasting color, gives you a focal point without overwhelming a small room.
| Tile Type | Best For | Estimated Cost Per Sq Ft | Maintenance Level |
|---|---|---|---|
| Large-format porcelain (12×24+) | Walls and floors, fewer grout lines | $3 to $8 | Low |
| Ceramic subway (3×6 or 4×12) | Classic wall tile, budget-friendly | $1.50 to $5 | Medium (more grout to seal) |
| Glass mosaic (1×1 or 2×2) | Accent walls, shower niches | $8 to $25 | Medium-high |
| Natural stone (marble, slate) | Premium accent, statement floors | $10 to $30 | High (requires annual sealing) |
| Porcelain penny round | Shower floors, slip resistance | $5 to $12 | Medium |
Brands like Daltile, MSI, and Florida Tile offer large-format rectified porcelain under $6 per square foot that mimics the veining of Calacatta marble without the sealing headaches. For shower floors specifically, look for a DCOF (dynamic coefficient of friction) rating of 0.50 or higher, the barefoot wet-area threshold under ANSI A326.3. The general 0.42 minimum applies to bathroom floors where you wear shoes, but a shower floor where you stand barefoot on wet tile needs that extra traction.
Walk-In Shower Ideas for Small Bathrooms on a Budget
You don’t need a $20,000 gut job to get a functional walk-in shower. The best walk-in shower ideas for small bathrooms on a budget focus on smart material swaps and keeping existing plumbing in place. Several bathroom remodeling approaches bring the cost down without making the result look cheap.
Prefab acrylic or fiberglass pans start around $200 to $600 and install in a fraction of the time a custom tile pan requires. Pair one with acrylic wall panels ($800 to $1,500 for a full surround), and you’ve got a clean, grout-free shower for under $5,000 including labor. Companies like Sterling by Kohler and Delta’s classic line offer kits sized for standard alcove openings.
Keeping existing plumbing in place cuts $1,500 to $3,000 off the project. If the drain and supply lines already sit where you want the shower, there’s no reason to move them. Build the design around the plumbing, not the other way around.
Upgrading fixtures instead of gutting everything stretches a smaller budget. A new rain showerhead ($80 to $250 from Moen or Delta), updated valve trim, and a frameless glass panel can change the entire feel of an older shower without touching a single tile.
Even a shower curtain on a curved tension rod costs under $50 and creates 6 extra inches of elbow room inside the shower compared to a straight rod. Not glamorous. But effective. And if the full project still stretches past your cash reserves, financing through partners like Synchrony or Service Finance can split a $10,000 remodel into manageable monthly payments.
Storage and Fixture Tricks That Free Up Floor Space
Small showers get cluttered fast. Three bottles on the floor, a loofah hanging off the faucet, and suddenly your 36×36 shower feels like a 24×24. A few targeted moves keep everything off the floor and within reach.
Recessed niches built into the shower wall during construction add zero footprint. A standard 12×24-inch niche holds shampoo, conditioner, a razor, and a bar of soap. Two stacked niches give you separation between products for different household members. Schluter’s Kerdi-Board makes framing a niche straightforward because it’s already waterproof, so no separate membrane step around the opening.
Wall-mount everything. A wall-mounted vanity floats 6 to 8 inches off the floor, exposing tile underneath and making the bathroom read as larger. A wall-mount toilet saves roughly 10 inches of depth compared to a standard floor-mount model. Kohler’s Veil and TOTO’s Aquia Wall-Hung both fit tight bathrooms.
Linear drains (from brands like Schluter Kerdi-Line or QuickDrain) sit flush against one wall, letting you slope the entire floor in a single direction instead of creating a four-way pitch to a center drain. The floor stays flatter, feels more natural underfoot, and looks cleaner.
Handheld showerheads on a slide bar replace the need for a fixed head at a set height. Everyone in the household adjusts it. Nobody crouches. Nobody stretches. And the bar doubles as a place to hang a small caddy.
What to Plan Before You Start
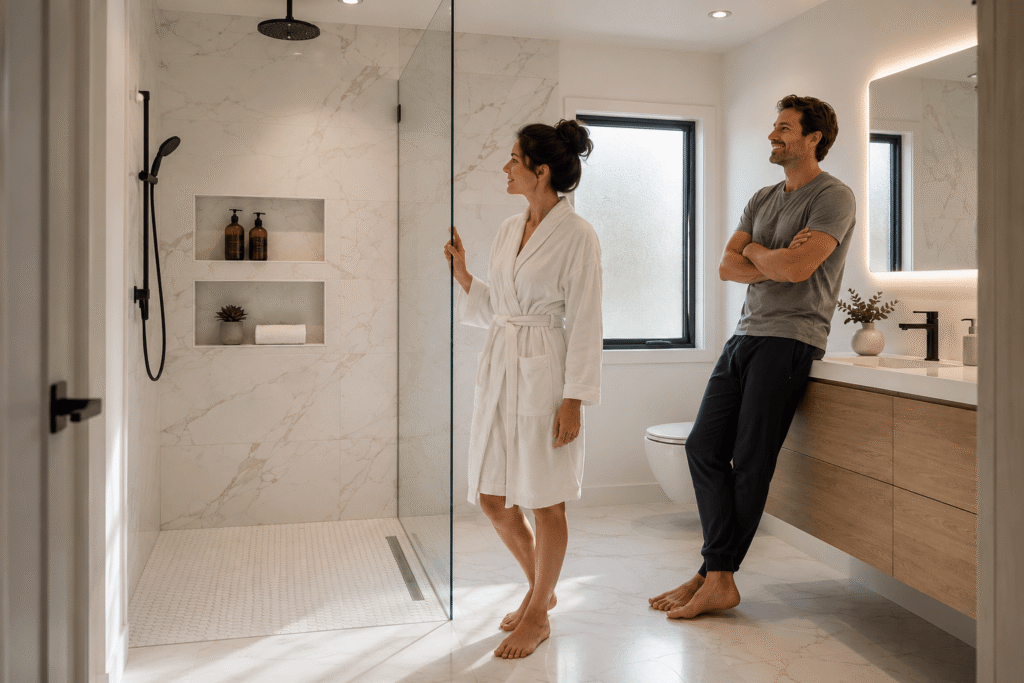
A walk-in shower that leaks behind the walls costs more to fix than the original remodel. Planning the invisible details first protects your investment and keeps the project on schedule.
Waterproofing is the single most important step. A continuous membrane (Schluter Kerdi or Laticrete Hydro Ban) should cover every surface inside the shower zone, including curbs, niches, and bench tops. In a wet room, that membrane extends across the entire bathroom floor and up the walls at least 6 inches beyond the splash zone. Skip this step, and moisture migrates into framing, subfloor, and adjacent rooms.
Ventilation matters more in small bathrooms because there’s less air volume to absorb steam. A common sizing rule calls for 1 CFM per square foot of bathroom floor area. A 40-square-foot bathroom needs at least a 50 CFM exhaust fan (rounding up to the nearest standard size). Panasonic’s WhisperCeiling DC line runs as low as 0.3 sones, quiet enough that you’ll forget it’s on.
Minimum clearances vary by local code. Most jurisdictions require 24 inches of clear space in front of a shower entry, though 30 inches improves comfort. ADA-compliant showers need a 36×36-inch minimum interior with a 60-inch turning radius outside the entry for wheelchair access. If anyone in the household plans to age in place, building to these specs now saves a second remodel later.
Permits depend on scope. Swapping a tub for a shower in the same footprint often falls under a basic building permit in Los Angeles, Dallas, the Bay Area, and Seattle. Moving plumbing or altering structural framing usually triggers a separate plumbing or structural permit. Your contractor should pull these.
Material choices also affect long-term air quality. Low-VOC sealants, grouts, and adhesives reduce off-gassing in a small, enclosed space like a bathroom. Ask your contractor about GreenGuard-certified products if indoor air quality matters to you.
Where Small Bathroom Design Goes Next
The best small bathroom ideas with shower layouts aren’t about cramming a shower into a tiny room. They’re about rethinking how you use every square inch, starting with the layout that fits your floor plan, picking tile that multiplies light, and spending your budget on the invisible stuff (waterproofing, ventilation, proper drainage) before the pretty stuff.
If you’re ready to start planning, EcoStar offers free estimates across Los Angeles, Dallas, the Bay Area, and Seattle.
EcoStar is owner-operated and runs plumbing, electrical, tile, and glass under one roof, you’re not juggling three separate subs with three separate schedules. A 2-year workmanship warranty backs every finished bathroom, a cushion most remodelers don’t offer.
FAQ
What is the smallest walk-in shower size that still feels comfortable?
Most homeowners find 36×36 inches workable for a single showerhead setup. Going below 32×32 inches makes turning around difficult and limits fixture placement. If you’re considering a bench or a built-in niche, 36×48 inches gives you enough room without dominating a small bathroom.
Can I convert my tub to a walk-in shower without moving plumbing?
Yes, if you keep the drain close to its existing location. A standard alcove tub and a shower pan share similar rough-in dimensions, so the supply lines and drain often align without major rerouting. Staying within 6 inches of the original drain position keeps conversion costs between $3,000 and $8,000 for a basic tile build.
Do walk-in showers lower home resale value?
A walk-in shower remodel typically recoups 50 to 60 percent of its cost at resale, according to industry remodeling cost-vs-value benchmarks. Where it can backfire is in homes with only one bathroom and no remaining bathtub, since families with young children often pass on tub-free listings. A compact soaking tub inside a wet room gives you both options without doubling your footprint.
How do I keep water from splashing outside a doorless walk-in shower?
A half-wall (typically 36 to 42 inches tall) topped with a short glass panel catches the widest spray arc while still letting steam vent upward. Hanging a weighted shower curtain on the open side adds a second splash barrier for under $30 and takes five minutes to install. For persistent pooling near the entry, a recessed threshold strip (a shallow channel set into the floor) catches runoff before it reaches the dry zone.
How long does a walk-in shower conversion take from demo to first use?
A straightforward tub-to-shower swap with prefab components can wrap in 3 to 5 days. Custom tile builds with waterproof membrane curing, grout setting, and glass installation typically run 7 to 14 days. Projects that relocate plumbing or require structural permits can stretch to 3 or 4 weeks depending on inspection scheduling in your city.