
You pull up a kitchen remodeling cost calculator, enter a few details, and the total lands in a range that feels surprisingly workable. For a moment, that number brings real relief. Then the project starts turning back into a real kitchen instead of a screen estimate: what happens if the sink moves, the lighting plan changes, the house is older, or permits enter the picture?
Our short answer is this: a kitchen remodeling cost calculator can be useful for very early planning, but it is not reliable enough to treat as a promise. It works best as a rough reality check when your scope is simple and clearly defined. The more your plan involves layout changes, older-home conditions, or behind-the-walls work, the less that online number should be trusted on its own.
The biggest mistake we see is not using the calculator. It is assuming the calculator already understands the real project. In kitchen remodeling, price is driven less by the idea of “updating the kitchen” and more by what kind of update you are actually planning.
Start by putting your project in the right lane
Before you compare totals, step back and sort your remodel into one of three scope lanes. This matters because many online tools flatten very different projects into the same broad category, and that is where false budget confidence begins.
- Cosmetic refresh: surfaces improve, but the basic kitchen stays mostly as-is.
- Same-footprint remodel: the kitchen is genuinely rebuilt, but major locations stay put.
- Layout-changing remodel: plumbing, appliances, walls, or the overall configuration move.
If you identify the wrong lane, the calculator total may look precise while pointing you toward the wrong budget conversation entirely. We would rather see a homeowner walk into estimate meetings with a realistic scope label than with a neat-looking number that never matched the job.
Why these online numbers feel more dependable than they are
Most kitchen calculators are built to simplify. That is not automatically bad; simplification is the reason they are fast. The problem is that they usually rely on assumptions about labor, materials, site conditions, and permitting that may not match your house.
A calculator may assume straightforward demolition, easy access, standard installation conditions, and no meaningful changes to plumbing, gas, electrical, or ventilation. It may not fully account for patch-back after walls are opened, inspection requirements, project management, design coordination, or the ripple effects of changing one “small” decision. In a kitchen, one moved appliance can become a chain reaction: cabinet redesign, electrical rerouting, flooring transitions, drywall repair, ventilation updates, and permit review.
That is why low totals can feel so convincing. They give you a clean answer before the messy parts of the project have been defined. In reality, scope clarity matters more than calculator confidence.
When the calculator is directionally useful
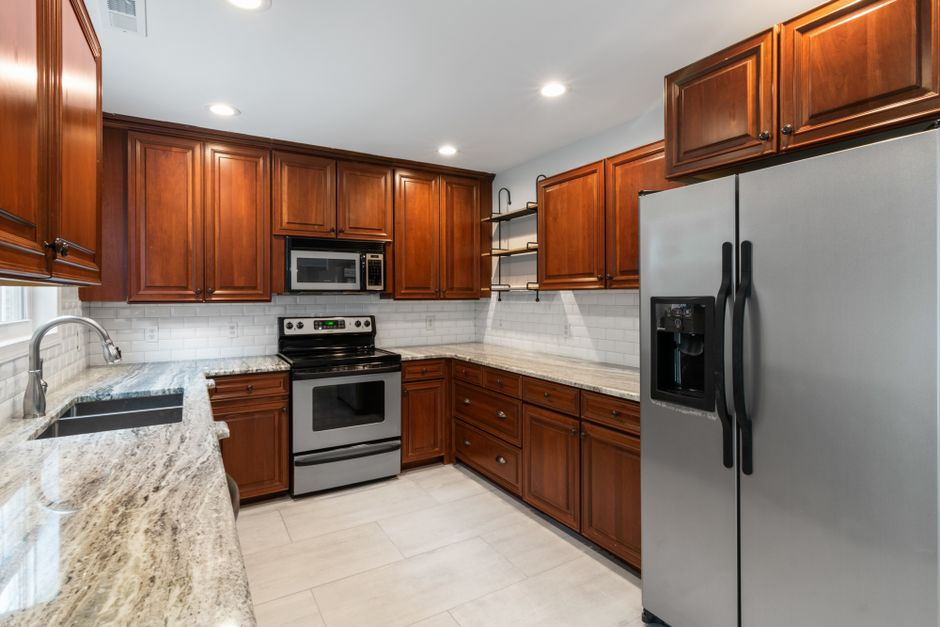
A cosmetic refresh is the lane where online tools are most helpful. This usually means you are improving visible finishes without substantially changing the kitchen’s layout or opening up the project in a way that triggers deeper construction work. Think paint, select fixture swaps, hardware changes, maybe countertops or backsplash, and limited finish-level upgrades that do not force a redesign of the room.
In this lane, the calculator can sometimes help you answer a basic planning question: are we in the realm of a lighter update, or are our expectations already drifting into a true remodel? That is useful. It can help you avoid wasting time on wish lists that do not match your current budget.
But even here, the lane is easy to leave without realizing it. If cabinets are being replaced rather than just refinished, if new appliances require electrical changes, if lighting is being reworked, or if older finishes conceal damage, the project may stop being a refresh and start behaving like a larger remodel. Many homeowners still call that “just updating the kitchen,” but the budget often disagrees.
The middle lane is where many budgets start to stretch
A same-footprint remodel is the most misunderstood category in kitchen remodeling. The room stays in roughly the same configuration, but the work is much more substantial than a cosmetic refresh. Cabinets may be replaced, countertops upgraded, flooring changed, appliances swapped, lighting improved, and finishes rebuilt throughout the space. The sink, range, and refrigerator may stay in their general positions, yet the project is still a real construction effort.
This is where an online calculator may understate the real cost because homeowners mentally group it with a surface-level update. In practice, replacing cabinets, upgrading electrical for modern appliance needs, refining task lighting, adjusting plumbing connections, handling demolition, and coordinating multiple trades can add up quickly even when the footprint stays intact.
We often tell homeowners that “same footprint” does not mean “simple.” It only means you have chosen one major cost-control move: preserving the layout. That can absolutely help. But if the kitchen is being rebuilt from the cabinets out, the project still deserves a serious scope review rather than a light calculator assumption.
Once the layout changes, the calculator gets much weaker
A layout-changing remodel is where rough online numbers become least dependable. This is the lane where the sink moves, the range shifts, the island grows, the refrigerator wall changes, an opening widens, or a wall is removed to connect the kitchen to adjoining living space. These are often the changes homeowners want most because they transform how the kitchen actually functions. They are also the choices that can move a project into a different cost category fast.
Relocating plumbing lines is not just a line item. It can affect slab or subfloor work, cabinet layout, finish sequencing, inspections, and patch-back. Moving appliances may mean new dedicated circuits, revised venting, gas adjustments, or changes to clearances and code compliance. Opening a wall can introduce structural questions, especially in older Southern California homes where you do not want to guess about load paths or hidden conditions.
At that point, a calculator is still useful for one thing: reminding you that this is no longer a basic update. What it usually cannot do well is price the real chain of design, permit, coordination, and construction decisions that come with a layout shift.

Older Southern California homes can change the budget conversation quickly
In the Los Angeles area and nearby markets, older housing stock changes how we think about kitchen remodeling costs. A project that looks straightforward from the front can become more involved once demolition begins or once the scope is reviewed in detail. Wiring may be dated. Plumbing may need correction or rerouting. Ventilation may not meet current expectations for how the kitchen is being used. Walls and ceilings may need more repair than expected after openings, removals, or system updates.
Permits and inspections also matter more than many calculators suggest. If your kitchen remodel includes meaningful electrical work, gas changes, plumbing relocation, ventilation updates, wall modifications, or structural changes, budget and timeline should reflect that reality from the beginning. In California, especially in earthquake-conscious markets, structural integrity and code compliance are not side topics. They are part of responsible planning.
This is one reason we favor a full-service approach. Real pricing gets better when design decisions, permitting needs, materials coordination, construction scope, and inspections are considered together instead of in fragments. A low early number can disappear quickly when those pieces are separated and discovered one at a time.
The decisions that swing price fastest
If you are trying to use a kitchen remodeling cost calculator intelligently, focus less on finishes at first and more on the handful of decisions that most strongly control the budget. The biggest one is layout. Keeping the sink, range, and major appliances in place often protects the budget better than almost any finish downgrade later.
After that, pay close attention to utility changes. Moving plumbing, changing gas connections, expanding lighting plans, adding recessed lighting, upgrading service for appliances, or improving ventilation can all push a project beyond what a generic online estimate assumes. Wall changes are another major threshold. Even when the visual goal seems simple, opening the room can trigger structural review, patch-back, and permit-related work.
We usually encourage homeowners to ask a practical question before they chase the perfect plan: which changes improve daily function enough to justify the larger construction lane? That question helps separate expensive impulses from meaningful upgrades. In many cases, preserving the footprint while improving storage, lighting, finishes, and workflow delivers a strong result without crossing into the most unpredictable category.
What to finalize before you ask for estimates
If you want contractor pricing to be comparable, your scope needs to stop shifting from conversation to conversation. A short planning pass before estimate meetings can save a lot of confusion.
- Decide whether the layout stays the same or changes.
- List any plumbing, gas, or appliance relocations you want.
- Clarify whether cabinets are being refinished, refaced, or replaced.
- Note planned lighting and ventilation upgrades.
- Identify any walls, openings, or structural changes under consideration.
- Separate must-haves from nice-to-haves.
That level of clarity helps everyone. It gives you more apples-to-apples estimates, and it gives the remodeling team a better chance to price the real job instead of the imaginary simpler version.
If the calculator got you started, that is fine. But if you want real budget certainty, the safer next step is a professional scope review that looks at the actual house, the actual design direction, and the permit-aware construction path from start to finish. That is where a full-service team like EcoStar can protect you from the gap between the number on the screen and the cost of doing the project correctly.
FAQ
Can a kitchen remodeling cost calculator give me a realistic budget?
It can give you a rough starting range, especially for a simple project. It is much less reliable once your scope is unclear, your home is older, or the remodel involves layout changes, utility moves, or permits.
What counts as a cosmetic kitchen refresh?
A cosmetic refresh usually means improving surfaces and visible finishes without substantially rebuilding the kitchen. Once cabinets are replaced, lighting is significantly reworked, or systems behind the walls are affected, the project often moves beyond that lane.
Why does keeping the same footprint matter so much?
Because layout changes often trigger the fastest cost increases. Leaving major plumbing and appliance locations in place can reduce demolition, utility rerouting, permitting complexity, and construction coordination.
Do I need permits for kitchen remodeling?
That depends on the scope. Cosmetic work may not trigger much, but electrical, plumbing, gas, ventilation, wall changes, and structural modifications often do. This is one of the main reasons online calculators can understate the real project.
Why do older homes make kitchen remodel costs harder to predict?
Older homes are more likely to reveal hidden conditions after demolition or during scope review. Wiring, plumbing, ventilation, patch-back needs, and code-related corrections can all expand the budget beyond what a generic calculator expected.
What should I do after using a calculator?
Use it as a rough planning tool, then define your scope more clearly before requesting estimates. If the project involves anything beyond a light refresh, a full-service, permit-aware review is the more dependable way to understand real kitchen remodeling cost.
Ready for a real kitchen remodeling plan?
If your project may involve cabinet replacement, lighting upgrades, plumbing moves, wall changes, or permit-related work, a professional review can save you from budgeting around the wrong number. Talk with EcoStar about a full-service, permit-aware approach to your kitchen remodel.