
A small bathroom seems like it should be a simple project right up until the planning gets real. You have a few modern inspiration photos, two quotes that do not match, and a room so tight that every inch matters. At that point, the real question is not which tile looks best. It is whether the plan you have in mind is actually buildable, code-compliant, and honestly scoped for a Los Angeles-area home.
We tell homeowners this all the time: a small bathroom is not automatically a small remodel. If the work stays cosmetic, the project can be more straightforward. If it touches plumbing locations, ventilation, waterproofing, electrical, or older behind-the-wall conditions, the scope can shift quickly. Before hiring anyone, it helps to sort the project into the right category so your budget expectations match the actual work.
| Project path | What it usually includes | What often drives cost and complexity |
|---|---|---|
| Cosmetic refresh | Paint, fixtures, mirror, lighting, vanity swap, limited finish updates | Whether walls stay closed, whether plumbing and electrical stay in place, and whether hidden damage appears |
| Functional remodel in the same footprint | New shower or tub area, tile, vanity, toilet, flooring, upgraded lighting and fan, updated waterproofing | Substrate prep, plumbing and electrical updates, ventilation corrections, waterproofing method, permit requirements |
| Layout-changing remodel | Moving fixtures, reworking walls or door swing, changing shower size, major reconfiguration | Drain and supply relocation, framing changes, code clearances, inspections, and greater risk of older-home corrections |
Square footage is one of the least reliable ways to judge a bathroom remodel. In a small space, there is less room for error, and even modest changes can touch several systems at once. A new shower is not just a finish decision. It may involve demolition, substrate repair, waterproofing, plumbing trim updates, slope correction, niche framing, glass coordination, and ventilation planning. That is why two bathrooms of similar size can carry very different scopes.
In Los Angeles-area homes, the gap often widens because compliance matters. When a contractor is updating plumbing, electrical, or ventilation, permits and inspections may come into play. Older homes can also carry correction work that is not visible at the estimate stage. We often see outdated wiring, moisture damage, previous patchwork repairs, weak subfloor areas, or plumbing conditions that need to be addressed once finishes come off. A low quote can look appealing if it assumes none of that exists, but that does not make it realistic.
Waterproofing is another major divider. Homeowners naturally focus on tile, fixtures, and style, but the long-term success of a bathroom depends heavily on what happens underneath the visible surfaces. If a quote is vague about waterproofing method, wall prep, shower-pan approach, or who handles repairs after demolition, that is not a small omission. It can be the difference between a durable remodel and a problem that resurfaces later.
Figure out which project you actually have
Before comparing contractors, we recommend classifying the remodel honestly. Many small-bath budgets go off track because the homeowner is thinking “refresh” while the actual wish list requires a true remodel.
A cosmetic refresh
This is the lightest version of the project. The layout stays the same, the shower or tub may remain largely intact, and the main goal is to improve appearance. New paint, updated light fixtures, a mirror, hardware, and sometimes a new vanity can make a meaningful difference when the room is fundamentally functional already.
The key limitation is that a refresh does not solve deeper planning issues. If storage is poor, the fan is inadequate, the shower feels cramped, or the room has old materials failing underneath, a surface update may only delay the more involved work.
A functional remodel within the same footprint
This is where many small bathrooms land. The room is not expanding, but the core components are being rebuilt for better daily use. That can mean replacing the shower assembly, retile work, a more efficient vanity, better lighting, improved ventilation, and updated waterproofing. The layout may look similar on paper, but the construction is much more substantial than a refresh.
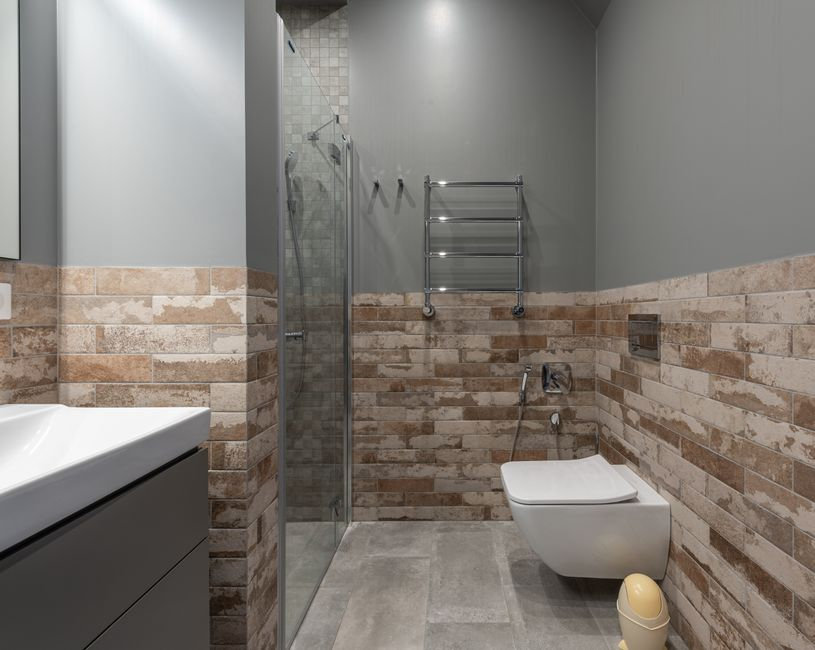
This type of remodel often delivers the best balance when homeowners want modern results without the cost and disruption of relocating every fixture. It also tends to be the point where a contractor’s planning quality matters most. Tight spaces leave very little room for bad assumptions.
A layout-changing remodel
If you want to move the toilet, shift the shower wall, replace a swing door with a pocket or out-swing condition, or substantially change how the room is organized, the scope becomes more construction-heavy. In a small bathroom, that can be worth it when the current layout is genuinely inefficient. But this is usually the stage where pricing jumps because plumbing locations, framing, clearances, and permit issues become more involved.
When homeowners say they want a “simple modern update” but also want a larger shower, more storage, better circulation, relocated fixtures, and stronger lighting, that usually points to this category rather than a basic remodel.
Buildability matters more than finishes in a tight bathroom
Inspiration photos can be useful, but they rarely show the constraints of your exact room. We like to pressure-test the layout before spending too much energy on tile or hardware, because a small bathroom succeeds on function first. If the vanity is too deep, the walkway feels pinched. If the shower opening is too tight, the room never feels comfortable. If the door swing collides with the toilet zone or vanity edge, the room will keep reminding you of that compromise every day.
That is why modern small-bath ideas need translation, not copying. Floating vanities can make a room feel lighter, but only if storage needs are truly addressed elsewhere. A curbless or larger shower may sound ideal, but the existing structure, slope, waterproofing approach, and clearances need to support it. Recessed niches help reduce clutter, but only where framing conditions allow them. Better lighting can transform the room, yet fixture placement, mirror size, and switch planning still have to work together.
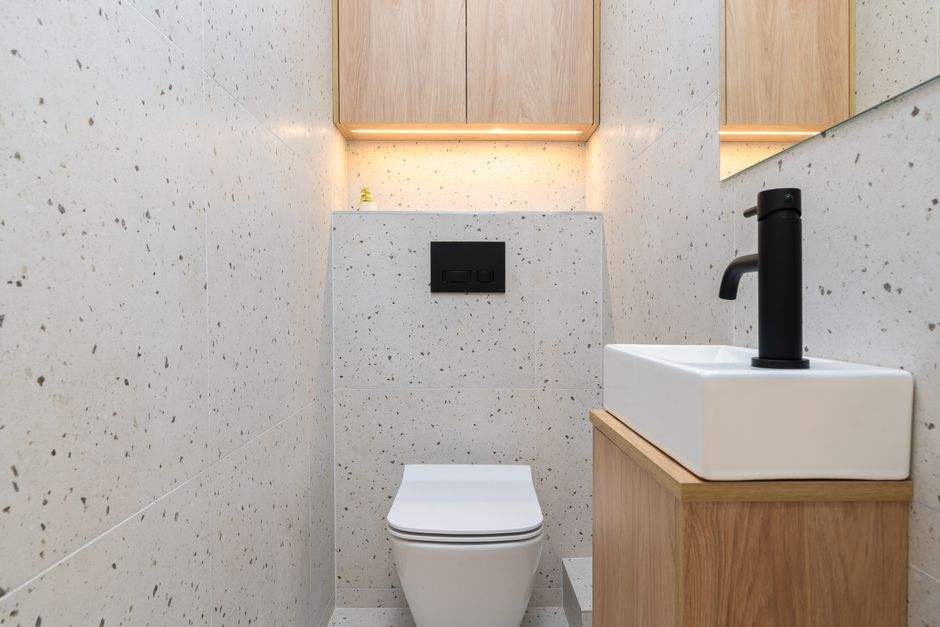
Ventilation is one of the most overlooked parts of small-bath planning. In older Southern California homes, we often see bathrooms that have been living with inadequate moisture control for years. A stylish remodel that ignores fan sizing, duct routing, or humidity management may look finished on day one and still underperform over time. Good design in a small bathroom is not just visual restraint. It is a plan that makes the room easier to use and easier to maintain.
Different small bathrooms need different priorities
Powder room
A powder room usually has the simplest functional demands, but it still benefits from disciplined planning. Because guests use it, finish impact matters more here than in some other small spaces. At the same time, this is often where homeowners can keep scope lighter if plumbing stays put and there is no bathing area to rebuild. The challenge is resisting unnecessary complexity when a cleaner, sharper refresh may accomplish the goal.
Hall bath
The hall bath tends to carry the heaviest day-to-day pressure for families. It may need to work for children, guests, and busy mornings, which means durability and practical storage matter as much as appearance. In this room, we usually encourage homeowners to think carefully about tub-versus-shower decisions, easy-to-clean materials, lighting at the mirror, and whether the vanity can handle real daily use without overwhelming the footprint.
If the hall bath is small, this is often where layout discipline pays off. A slightly better vanity depth, a smarter shower door choice, or stronger niche planning can make the room feel much more functional without moving every plumbing line.
Small primary bath
A small primary bath is usually about comfort and routine. The homeowner may want a more open shower feel, improved lighting, better storage, and a layout that feels less cramped at the start and end of each day. This is where wish lists can expand quickly, because every improvement sounds reasonable on its own. Together, though, they can push the project from same-footprint remodel into a more expensive reconfiguration.
For this room especially, we think it is worth asking which upgrades improve everyday use the most. Sometimes that is a larger-feeling shower and better lighting. Sometimes it is a more efficient vanity and less visual clutter. The best result is not the one with the most features. It is the one that uses the limited space intelligently.
What older homes can reveal once the bathroom opens up
Many Los Angeles-area bathrooms sit inside older homes, and that changes the risk profile. Behind old tile or wall finishes, we may find past leaks, damaged subflooring, plumbing that no longer makes sense for the new plan, or electrical conditions that should be corrected while access is available. Sometimes an exhaust fan was never vented properly. Sometimes previous work skipped steps that now have to be redone correctly.
This is one reason we urge homeowners to be careful with very thin estimates. If a quote acts as though demolition will reveal a perfectly ready surface and fully compliant systems, it may simply be postponing the real conversation. That does not mean every bathroom hides a major problem. It means a trustworthy contractor should acknowledge the possibility of concealed conditions and explain how repair contingencies and change orders would be handled if they appear.
Code and permit realities also matter more than many people expect in a bathroom. Once plumbing, electrical, ventilation, or layout changes are involved, the project may need a more formal path. A full-service contractor should be prepared to explain what requires permitting, who is responsible for the paperwork, how inspections are coordinated, and how the remodel will be brought back together after any required corrections. That level of clarity protects the homeowner long before demolition starts.
How to pressure-test a contractor quote before you sign
A bathroom proposal does not need to be flashy. It does need to be clear. When we review scope with homeowners, we want the document to show not just what is being installed, but how the project is being thought through.
- Scope inclusions and exclusions: It should clearly state what demolition, installation, prep, and finish work are included, and what is not.
- Permit responsibility: The quote should say who handles permits, inspections, and related coordination if required.
- Waterproofing method: Shower and wet-area waterproofing should not be left vague.
- Ventilation plan: The proposal should address fan replacement or upgrade if the room needs it.
- Plumbing and electrical assumptions: It should explain whether fixtures stay in place or whether system updates are expected.
- Allowances and finish levels: If material selections are not finalized, the allowance numbers should be realistic and easy to understand.
- Repair contingencies: There should be a plan for concealed damage, substrate issues, or code corrections discovered after demo.
- Schedule logic and change-order rules: The contractor should explain how timeline changes and added work are documented and approved.
If a quote is noticeably cheaper because it leaves out waterproofing detail, permit handling, wall repair, finish allowances, or contingency language, that is not a small paperwork issue. It is often a scope issue. We would rather have an honest conversation upfront than let the homeowner discover mid-project that the original number was never pricing the full bathroom they had in mind.
Common questions homeowners ask before hiring
Does a small bathroom remodel usually require a permit?
It depends on the scope. Purely cosmetic work may not follow the same path as a remodel that changes plumbing, electrical, ventilation, or layout. In Los Angeles-area homes, it is important to confirm this early instead of assuming a bathroom is too small to trigger permit requirements.
How long does a small bathroom remodel take?
The construction timeline depends on the scope and what appears after demolition, but the full process also includes planning, selections, and sometimes permits. A same-footprint remodel is very different from a layout-changing one. The more clearly the scope is defined before work starts, the more predictable the schedule becomes.
How much contingency should we expect for hidden issues?
There is no one number that fits every house, but older homes usually deserve more caution. If the bathroom has aging tile work, signs of past moisture, or unknown plumbing and electrical history, it is smart to leave room in the budget for possible corrections once the space opens up.
Is it worth remodeling a small bathroom instead of just refreshing it?
If the room mainly looks dated, a refresh may be enough. If the problems are functional, such as poor storage, weak ventilation, awkward clearances, old shower conditions, or failing finishes, a true remodel often delivers better long-term value and less frustration.
Why do two contractor quotes differ so much on the same bathroom?
Usually because they are not pricing the same assumptions. One may include permits, waterproofing, repairs, ventilation updates, and realistic finish allowances, while another may leave several of those items open-ended. The lower number is not automatically wrong, but it should be examined carefully.
If you are searching for bathroom renovation contractors near you, we think the smartest next move is not collecting the highest number of estimates. It is getting one realistic consultation that tests your small bathroom plan for budget fit, buildability, and scope clarity before demo begins. That is where a full-service team like EcoStar can make the process less stressful: by helping you understand what your bathroom truly needs, what your wish list can support, and how to move forward with clear accountability from design and permitting through construction and inspections.