
It is 6:30 on a Tuesday, someone needs a shower before work, someone else needs a quiet corner for a school call, and dinner still has to happen somewhere even though you are planning a whole-house remodel. That is usually the moment the real renovation question becomes clear. In a live-in full home renovation, the first decisions are not about tile, paint, or even which room looks worst. They are about what your family cannot lose for months at a time, how much financial stretch is actually safe, and what risks an older Southern California home may reveal once work begins.
We walk homeowners through this all the time, and the biggest planning mistakes usually happen before demolition. A family picks room order before defining livability limits. They set a finish budget before leaving room for electrical, structural, foundation, or code surprises. Or they lock cosmetic choices while the harder constraints-permits, temporary kitchen function, bathroom access, inspection timing, and hidden-condition contingency-are still fuzzy. A calmer renovation starts when those decisions happen in the right order.
Before we talk about phases, permits, or financing, we start with a baseline: what this renovation must accomplish and what daily life has to keep doing during construction. For a family staying in place, that usually means identifying the functions that cannot disappear all at once. One working shower may be enough for a period of time. A full kitchen may not be. Laundry might be inconvenient, but maybe still manageable if access is predictable. Sleeping zones, work-from-home space, school routines, pets, parking, and noise tolerance all belong in the plan from day one.

This sounds simple, but it changes everything downstream. If two adults work from home and children are in school online part of the week, the sequencing plan will look very different than it would for an empty nest couple who can spend weekdays elsewhere. If a family can tolerate losing the formal dining room for six months but not the only downstairs bathroom, that is not a side note. It is a scope-and-sequencing rule.
At the same time, we want the budget conversation to get honest early. Not aspirational. Not best-case. We mean the true ceiling: the amount you can spend without putting the rest of your life under pressure. A full home renovation in an older Los Angeles-area property often carries more uncertainty than homeowners expect, so your target budget and your absolute limit should not be treated as the same number. There needs to be room between them.
Set your financial guardrails before you choose room order
Once livability requirements are clear, we move to budget discipline. A strong pre-construction plan usually includes three separate numbers: the renovation goal budget, the contingency reserve, and the maximum all-in exposure you are willing to carry. That distinction matters because older homes can change the project after walls and ceilings open. If you choose room sequence first and only later discover that panel capacity, plumbing lines, framing, drainage, roofing, or foundation conditions need attention, the original sequence may stop making sense.
This is also why we encourage homeowners not to force financing decisions too early. Financing can absolutely help make a full renovation possible, but the timing matters. If you secure funds around a scope that is still soft, you may feel artificially committed to a plan that has not fully accounted for permit-triggering work, hidden conditions, or the practical cost of living through the remodel. In many cases, the smarter move is to build more scope confidence first, then match financing structure to the actual project rather than to an early wish list.
In practical terms, that means deciding how much uncertainty you can absorb before you decide whether the work should happen all at once or in phases. A homeowner with a firm budget ceiling and low tolerance for surprise may need a narrower first phase with a protected contingency. Another homeowner may decide that a broader all-at-once renovation is more efficient if it avoids duplicate labor, repeated permits, and reopening finished areas later.
What older Los Angeles-area homes can reveal once work starts
In Southern California, especially in older housing stock, the visible remodel is rarely the whole story. Once work begins, we may find outdated wiring, undersized service, unpermitted prior work, framing changes that need correction, aging plumbing, roof or envelope weaknesses, or foundation concerns that deserve attention before finishes go back in. In earthquake-prone areas, structural integrity and code compliance are not side issues. They can reshape priorities quickly.
This is where many live-in renovation plans go off track. A homeowner assumes the project is mostly about cabinets, flooring, layout updates, and fresh surfaces. Then the opening stage reveals conditions that affect safety, inspection approvals, or the long-term performance of the house. If the budget was already maxed out by visible upgrades, every new discovery feels like a crisis. If the contingency and scope assumptions were built first, the same discovery is still unwelcome, but it is less likely to derail the entire project.
We do not say this to make the process feel heavier than it needs to be. We say it because calm planning comes from realism. A full home renovation should improve how the home functions, but it should also leave the structure, systems, and code path stronger than before. That is especially important when families are investing in additions, ADUs, reconfigurations, or major interior updates that touch multiple systems at once.
The order of decisions that lowers rework
When homeowners ask us where to start, we usually reframe the question. The better question is: what must be true before any room sequence is trustworthy? First, define the household rules. Which bathroom has to remain usable, what kitchen functions must survive, where people will sleep, how quiet zones will be protected, and whether the family can stay through every phase. Second, set the budget ceiling and contingency approach. Third, assess the home for the kinds of hidden conditions that can change scope in older properties. Only after that does room-by-room sequencing become a smart conversation.
Then we move into the actual order of operations. We shape the full project scope before obsessing over finish selections, because layout, systems, code requirements, and permit implications affect both cost and timing. We identify which decisions trigger drawings, approvals, and inspections early, because those items influence the schedule more than homeowners often expect. We also separate foundational work from finish work so the family understands what is expensive to postpone and what can safely wait.
Why does this order matter so much? Because each early choice affects several later ones. If you decide to rework a kitchen and primary bath now but leave the electrical backbone untouched, you may end up reopening walls later. If you renovate bedrooms before resolving roofing or envelope problems, those finished spaces may be exposed to avoidable risk. If you phase work without one coordinated long-term plan, future phases can become patchwork, with mismatched layouts, duplicated mobilization costs, and permit inefficiencies.
That is why we push for one roadmap even when the construction itself happens in stages. A family may not want-or need-to do everything at once. But the full vision should still be coordinated from the beginning so the house is not redesigned over and over as each new phase starts.
Choosing between all at once and phased work
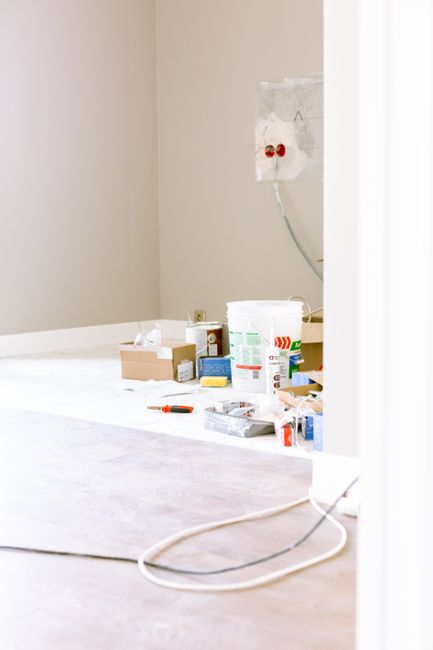
There is no universal right answer here. An all-at-once renovation can reduce duplicate labor, shorten the total time your home is under construction, and make it easier to align systems, permits, and inspections under one coordinated plan. It may also be the cleaner choice when major behind-the-walls work touches several parts of the home at the same time. If electrical, plumbing, structural, and layout changes are deeply connected, trying to isolate them into separate mini-projects can create more disruption, not less.
Phased renovation can make sense when budget control, occupancy pressure, or family timing makes a full-scope build impractical in one stretch. But phased work only works well when the master plan is already established. Otherwise, phase one may accidentally block phase two, or a temporary compromise may become an expensive permanent detour. We have seen homeowners finish one area, then discover that later system upgrades require reopening it because the earlier phase was not coordinated with the long-term plan.
- All at once often works best when major systems, layout changes, and permit-sensitive work are interconnected.
- Phased work often works best when cash flow, school schedules, or occupancy needs require tighter control over disruption.
- Either path works better when one unified design and construction roadmap exists from the start.
For live-in renovations, the deciding factor is often not preference but survivability. Can your family realistically stay safe, rested, and functional through a broader construction period, or would that create too much daily strain? The answer should be honest. A plan that looks efficient on paper can still be the wrong plan if it wipes out the household’s ability to function for months.
What is smarter to do now, and what can wait
This is one of the most valuable filters in a full home renovation. We ask homeowners to separate expensive-to-reopen work from cosmetic or deferrable choices. Behind-the-walls systems usually belong in the first category. That includes electrical upgrades, plumbing changes tied to layout, structural corrections, insulation opportunities, roofing or envelope work affecting interior protection, ventilation improvements, and code-related corrections that are likely to be triggered anyway.
These items are rarely the exciting part of the remodel, but they are often the part that protects the investment. If a wall, ceiling, floor, or roof area is going to be opened, that is the moment to ask what should be handled before it is closed and finished again. Reopening completed work later usually means paying twice for access, patching, repainting, schedule disruption, and homeowner stress.
What can often wait? Certain finish upgrades, decorative built-ins, nonessential surface changes in untouched rooms, or premium material choices that do not affect structural or systems logic. We are not against beautiful finishes. We just do not want homeowners using finish dollars to crowd out the work that keeps the house safer, stronger, and less expensive to maintain over time.
The practical layer homeowners underestimate
Even a well-scoped renovation can feel chaotic if the pre-construction operations are weak. In Los Angeles-area projects, permits and inspections should be treated as early planning constraints, not background paperwork. Approval timing can affect room order, mobilization, trade scheduling, and whether a temporary kitchen or bath setup needs to last longer than expected. That is one reason coordinated planning matters so much in occupied renovations.
We also encourage families to build a temporary-living plan with more specificity than they think they need. Where will food prep happen if the main kitchen is down? Which bathroom is the fallback if inspections delay turnover on another? Where will dust-sensitive items go? How will pets be protected from open doors, noise, and crews moving in and out? What happens to laundry for a few weeks if that zone is inaccessible? These are not small side issues. They are the difference between inconvenience and burnout.
Documentation matters too. Before work starts, we want a clear record of scope, inclusions, allowances, exclusions, payment milestones, and change-order process. That transparency protects the homeowner and keeps decision-making calmer when conditions shift. In a market where trust concerns are real, clear documentation and milestone-based accountability are part of good renovation planning, not legal fine print to ignore until something goes wrong.
Financing belongs in this same practical layer. Once the scope is substantially defined and the contingency approach is grounded in the home’s real risk profile, it becomes much easier to evaluate whether a fixed funding structure fits, whether phasing is the safer path, or whether certain upgrades should move to a later stage. We would much rather see financing support a disciplined plan than drive a premature one.
Before demolition, these basics should already be true
- You know which daily-life functions must stay available during construction.
- You have a target budget, a contingency reserve, and a true maximum comfort ceiling.
- The project has been evaluated for older-home risks such as electrical, structural, foundation, roofing, plumbing, and code issues.
- You have one coordinated roadmap, even if the work will happen in phases.
- You know which behind-the-walls items should be done now to avoid reopening finished areas later.
- Permit, inspection, payment milestone, and temporary living plans are defined before demo begins.
When a coordinated team becomes the safer path
A live-in full home renovation gets riskier when the homeowner is left stitching together design decisions, permit questions, material timing, inspections, and construction sequencing without one central plan. That is especially true in older Los Angeles-area homes, where hidden conditions and code-sensitive work can change the path quickly. The more interconnected the project is, the more valuable it becomes to have one team managing the design-permit-build sequence as a single system instead of as separate handoffs.
That is where a full-service approach can lower stress in a very practical way. When one team is looking at livability, scope risk, permits, materials, construction, and inspections together, it is easier to prevent the classic mistakes: opening walls twice, underbudgeting hidden work, sequencing rooms around convenience instead of necessity, or locking finishes before the hard constraints are known. For families trying to stay in their homes during major work, that coordination is not just efficient. It is protective.
If you are preparing for a consultation, come in with a wish list, but also bring the constraints that actually govern the project: your must-keep-functional spaces, your rough budget ceiling, your timing pressures, any plans to finance, and any known concerns about electrical, structural, foundation, roofing, or previous unpermitted work. That gives us a much better starting point for building a renovation roadmap that fits both the house and the family living inside it.
FAQ
Can we really live at home during a full renovation?
Sometimes yes, but only if the plan is built around that reality from the start. The key question is not whether it is technically possible. It is whether the home can keep enough daily function-safe access, at least one workable bathroom, basic food prep, sleeping space, and manageable noise and dust control-for your household to stay healthy and functional.
How much contingency should we plan for?
There is no universal percentage that fits every house. Older homes, broader scope, and more invasive work usually justify a stronger contingency approach because hidden conditions are more likely once surfaces open. What matters most is that contingency is treated as a real planning tool, not as leftover money that only exists if the project goes perfectly.
Is phased renovation always cheaper?
No. Phasing can reduce immediate financial pressure, but it can also increase total cost if it creates duplicate labor, repeated setup, reopening of finished areas, or inefficient permit timing. It works best when the project still follows one master plan.
When should we secure financing?
Usually after the scope is more defined than a wish list but before final commitments create pressure. Financing tends to work better when it supports a realistic project with known constraints, permit implications, and contingency planning rather than an early concept that has not been tested against the house yet.