
The tile samples look great under the showroom lights. One floor feels warm and modern, another makes the kitchen seem brighter, and suddenly the renovation starts to feel real in the best way. Then a quieter thought cuts through the excitement: what if the budget only looks workable because nobody has fully priced the rewiring, window issues, permit-related upgrades, structural corrections, and patch-back work the house may need first?

We see this moment all the time in older Los Angeles-area homes. Finishes are easy to picture, easy to compare, and easy to get attached to. Hidden scope is the opposite. It lives behind walls, under floors, in city requirements, and in the kind of discoveries that do not show up on inspiration boards. That is why an early full home renovation budget can feel solid right up until the house itself gets a vote.
Plan Before You Pick Finishes
Get a realistic renovation scope before your budget drifts
If your project may involve rewiring, structural corrections, permit-related upgrades, or patch-back work, an early design-build review can help you define a truer baseline before material selections lock in expectations.
A quick reality check before you choose finishes:
- In older homes, the visible wish list is often not the full project.
- Electrical, windows, structural work, permits, and code-triggered upgrades can move the total more than tile or paint choices do.
- If the project is infrastructure-first, financing should support a realistic scope baseline, not an optimistic starter number.
- A clear written scope, permit ownership, and documented discoveries help protect the budget from drifting later.
In Southern California, especially in older housing stock, full home renovation budgets often go wrong because the first number is built around surfaces instead of systems. Homeowners naturally start with what they can see: kitchens, baths, flooring, paint, lighting, and layout ideas. But once a renovation becomes broad enough to touch multiple rooms, open walls, move utilities, replace windows, or trigger permits, the budget has to reflect the real condition of the house and the requirements attached to changing it.
That matters even more in the Los Angeles area, where permits, inspections, and code compliance are not side notes. If a house needs electrical updates, structural reinforcement, foundation corrections, or approval-related changes, those items affect not only cost but also sequence. A finish-first budget can make the project seem affordable on paper while leaving out the exact categories most likely to surface once planning gets serious.
We prefer to treat this as a scope question, not just a pricing question. If the house is genuinely in mostly cosmetic shape, that is useful to know. But if the renovation is really an infrastructure-first job wearing a cosmetic label, the safest move is to discover that early, before materials are selected and expectations harden around a number that was never complete.
The unglamorous categories that change the total
The biggest budget swings in a full home renovation usually come from work that is necessary but easy to undercount at the start. These categories do not always appear in early wish lists, yet they are often what decides whether the project stays on track, gets narrowed, or needs a phased plan.
Electrical systems
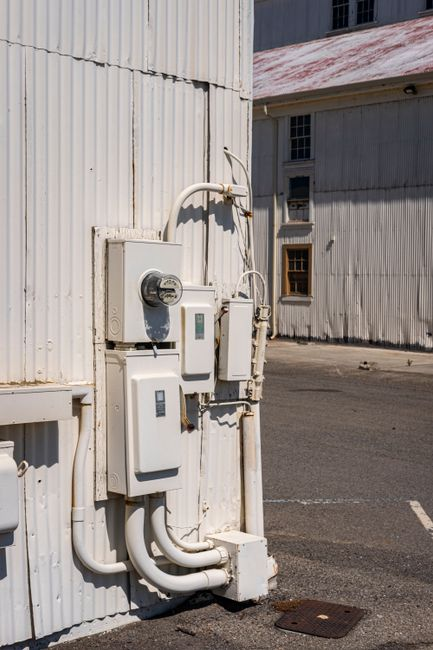
Older homes can look perfectly livable while still carrying outdated wiring, limited capacity, or panel conditions that no longer fit the planned load of a modern renovation. Once you are touching multiple rooms, adding lighting, upgrading kitchens or baths, or improving HVAC and appliances, the electrical conversation gets bigger than swapping fixtures. Rewiring, panel work, grounding, outlet requirements, and inspection coordination can all become part of the real scope.
This is one of the clearest examples of why finishes should wait. It makes little sense to get attached to wall treatments or detailed millwork if access for electrical work could reopen those same areas later.
Windows and the exterior envelope
Window decisions are often treated like a comfort or style upgrade, but in older homes they can also expose installation, water, stucco, and energy-performance issues that affect surrounding work. Once windows are included in a whole-home plan, the cost is not always just the units themselves. There may be trim impacts, exterior repair, waterproofing considerations, and adjacent finish restoration that need to be accounted for honestly.
That is especially important when homeowners are trying to modernize the look of the entire home at once. A window line item can expand into envelope work faster than many first-pass budgets assume.
Structural or foundation concerns
In earthquake-prone California, structural integrity is not an abstract technical detail. If the renovation includes removing walls, changing openings, adding square footage, correcting settlement-related problems, or addressing aging structural elements, the house may need reinforcement or repair that changes both engineering and construction cost. Even when the original goal feels design-driven, the structure can become the true pacing item.
This is one reason we are cautious about treating all whole-home remodels as if they budget the same way. Two houses can have similar finish wish lists and very different structural realities.
Permits and code-triggered work
Homeowners often think of permits as paperwork added at the end. In reality, permit handling affects planning much earlier than that. Scope that involves electrical, plumbing, layout changes, windows, additions, structural work, or other substantive improvements can bring code-related requirements into the budget. Those requirements may not be dramatic, but they are real, and they belong in the baseline rather than as a surprise later.
When permit ownership is vague, budgets get fuzzy too. A realistic renovation plan should make clear what approvals are expected, who is responsible for them, and how inspection-driven scope is being handled.
Patch-back, access, and disruption costs
One of the easiest ways to underestimate a renovation is to count the upgrade itself but not the work required to reach it and restore the surrounding areas. Opening walls, protecting occupied spaces, repairing drywall, repainting, blending finishes, staging work in a lived-in home, and sequencing trades all add cost. They also affect how much of the house is disrupted at one time.
Patch-back work is not glamorous, but it is one of the categories that separates a rough wish-list number from a buildable project budget. If a home needs meaningful behind-the-walls work, restoration should be treated as part of the scope, not an afterthought.
Is your project mostly cosmetic, or is it really infrastructure-first?
This is the decision point that helps homeowners stop treating very different remodel types as if they belong in the same budget lane. A mostly cosmetic project and an infrastructure-first project can both involve new finishes, but they should not be planned the same way.
- If your plan touches several rooms and includes opening walls, assume hidden scope is possible until proven otherwise.
- If the home is older and systems have not been comprehensively updated, put electrical, windows, structural condition, and permit exposure on the front end of budgeting.
- If layout changes, larger openings, additions, or major kitchen and bath upgrades are involved, treat the project as more than surface-level from the start.
- If your early budget works only when behind-the-walls costs stay unusually low, the plan probably needs more scoping before finish shopping.
- If protecting new finishes from later rework feels uncertain, that is a sign the infrastructure baseline is not defined well enough yet.
When most of those signals are present, we would classify the renovation as infrastructure-first. That does not mean the project is a bad idea. It means the safe next move is better scope definition, not faster finish selection.
What to do once the budget reality becomes clearer
If the baseline shows the house is in better shape than expected, great. You can keep planning with more confidence because the cosmetic selections are being made on top of a truer project number. That is the ideal scenario: the finishes are still exciting, but they are no longer carrying false expectations.
If the budget tightens once system work, permits, or structural items are included, the next step is not automatically to abandon the renovation. Often the smarter move is to narrow the plan before construction starts. That might mean postponing lower-priority rooms, simplifying some finish tiers, delaying certain exterior upgrades, or separating optional work from must-do work so the scope matches the household’s real goals.
Phasing can also make sense, but only when it is planned carefully enough to avoid paying twice. We generally want homeowners to phase around logical infrastructure and sequencing boundaries, not around the most visually tempting room. If the house needs work that will later disturb adjacent finishes, doing the pretty part first can become the expensive path.
Sometimes the right answer is simply more planning. That is not wasted time. It is often the cheapest moment to correct assumptions, align the scope with the house, and decide whether to proceed now, trim the plan, or wait until the baseline is more comfortable.
Why financing should follow scope, not replace it
Financing can be a useful tool in a whole-home remodel, but the timing matters. If borrowing starts from an incomplete budget, homeowners risk making monthly payment decisions around a number that never fully represented the project. That is how a manageable renovation can turn into a stressful one: the financing was built for the wish list, while the construction had to absorb the real house.
We think financing conversations become far more useful after there is a system-inclusive, permit-aware baseline. At that point, you are evaluating payment options against a scope that includes the likely infrastructure realities, not just the fun visible upgrades. That protects decision-making. It helps you judge whether the project still makes sense as planned, whether some items should be phased, or whether borrowing should support a narrower but more durable first stage.
In other words, financing should help a realistic plan move forward. It should not be the mechanism that hides an unrealistic one.
What accountability should look like from your renovation team
When a project has real behind-the-walls risk, trust is not just about friendliness or presentation. It should show up in process. We encourage homeowners to look for written scope clarity, clear responsibility for permits and inspections, a documented approach to hidden discoveries, and realistic communication about what is assumed versus what still needs confirmation.
That is where a coordinated design-build process becomes especially valuable. When one team is handling design, permitting, construction, materials coordination, and inspections together, the budget has a better chance of reflecting the actual project instead of being split across disconnected assumptions. At EcoStar, that full-service structure is meant to reduce stress and reduce the handoff gaps where scope often gets lost.
Warranty support matters too. A workmanship warranty does not erase the need for good planning, but it does show that the builder stands behind the work after the project is complete. For homeowners making a major investment, that kind of accountability is part of what makes an infrastructure-first approach feel safer.
Common questions homeowners ask at this stage
Can I get pricing before design is finished?
You can usually get early planning ranges, but they are only useful if everyone is honest about what is still unknown. A rough number based on finishes alone can create false confidence. Early pricing works best when it is clearly tied to assumptions about systems, permit exposure, structural conditions, and restoration needs.
What if my home looks cosmetically fine?
That can be true and still not tell the whole story. Many older homes look sound on the surface while hiding outdated electrical, inefficient or failing windows, framing concerns, or other conditions that only matter once broader renovation work begins. Cosmetic appearance is helpful, but it is not the same thing as a renovation-ready baseline.
Should I start financing before the scope is finalized?
Usually, it is smarter to define the likely real scope first. That way, financing supports a project number with better structural, permit, and system awareness behind it. Starting too early can lock your expectations around an estimate that was missing major categories.
Does every whole-home remodel need to be treated as infrastructure-first?
No. Some homes truly are closer to cosmetic territory, especially when systems are already in strong shape and the project avoids major layout, window, structural, or permit-heavy changes. The point is not to assume the worst. It is to test the house honestly before you budget the project like a finish package.
What is the safest next step before picking materials?
Get the whole-home scope reviewed so the budget reflects the house you actually have. For many homeowners, that means sitting down with a team that can look at design intent, probable hidden work, permit implications, and sequencing together. That kind of reality check is exactly where EcoStar can help, because it turns an exciting wish list into a plan that is buildable, code-aware, and much less likely to surprise you after the finishes are chosen.
Need a whole-home renovation budget you can trust?
EcoStar helps Los Angeles-area homeowners align design, permitting, construction, inspections, and real behind-the-walls scope in one coordinated process.
If you want clarity on whether your remodel is mostly cosmetic or truly infrastructure-first, talk with a team that can help pressure-test the plan before costs escalate.