
You are standing in a tiny bathroom with your phone in hand, looking at photo after photo of bright, calm, modern remodels. The vanities seem to float. The shower glass nearly disappears. The floor looks open enough to breathe. Then you lower the phone and look at your actual room: the door still swings into the walkway, the vanity still crowds the entry, and the old plumbing wall is still exactly where it has always been. That is the tension with small-bath inspiration. A bathroom can look more open on paper while becoming harder, or much more expensive, to live with in real life.
In our work, we see this gap all the time. Homeowners are not wrong to want a cleaner, more modern bathroom. The problem is that in a truly tight room, visual openness is only one part of the decision. The better question is whether a change improves daily comfort, storage, circulation, moisture control, and buildability in the footprint you actually have.
That matters even more in older Southern California homes, where a “simple” layout idea can touch plumbing, venting, framing, waterproofing, inspections, or permit scope faster than people expect. Before anyone draws plans or prices the job, it helps to pressure-test ideas with a calmer framework.
Before we talk about floating vanities, curbless showers, or pocket doors, we need to look at the room the way a remodeler does. Small bathrooms do not fail because the finishes are wrong. They fail because the path into the room is awkward, the storage disappears, the shower is harder to clean, or one fixture pinches the next one so tightly that the whole room still feels frustrating after the work is done.
Start with the footprint. Ask yourself what the room needs to do on an ordinary day, not in a photo. Can someone enter without colliding with the vanity edge or toilet zone? Is there enough usable landing space near the sink for real routines? Does the shower entry make sense when towels, bath products, and cleaning tools are part of the picture? If this is the only working bathroom in the home, the answer matters even more because the layout has to support rushed mornings, guests, and constant use.
Then look at the existing plumbing wall. In many older Los Angeles-area bathrooms, preserving the main plumbing locations can protect the budget more than homeowners expect. Once you move a drain, shift venting, or relocate key fixtures, the project may stop being a mostly surface-level update and become a deeper wall, floor, and waterproofing job. Sometimes that cost is worth it. Often, it is only worth it when the move solves a real function problem, not when it only makes the room photograph better.
Door swing is another quiet trouble spot. A bathroom may feel cramped not because the room is impossibly small, but because the door claims the best circulation space. Ventilation matters too. A sleeker room still has to dry properly, especially in compact baths where steam collects fast and hidden moisture problems can build over time. And storage should be judged by what you actually keep in the bathroom. If the modern look removes every practical storage surface, the room may feel minimal for a week and cluttered forever after.
A simple way to sort ideas before you ask for estimates
We like to sort small-bath ideas into three buckets before design work gets too far. That keeps homeowners from treating every modern upgrade as if it carries the same cost or risk.
- Low-risk visual upgrades: changes that modernize the room without substantially altering the layout, such as better lighting, updated mirrors, cleaner tile selections, sleeker hardware, or improved storage inside the existing vanity footprint.
- True functional layout improvements: moves that can make the room easier to use, such as fixing a bad door swing, gaining better shower access, or replacing bulky storage with recessed or vertical solutions.
- Scope-expanding changes: ideas that may look simple but often trigger plumbing relocation, framing changes, waterproofing complexity, or added permit and inspection coordination.
That triage model is useful because it separates style decisions from buildability decisions. A modern bathroom can absolutely be achieved with lower-risk moves. The key is knowing when an idea is a clean upgrade and when it starts pulling on everything behind the walls.
Best small bathroom ideas that usually work in real life
If you want a faster shortlist before diving into individual ideas, these are the upgrades that most often help small bathrooms feel better and function better.
| Idea | Looks bigger | Works better | Scope / risk |
|---|---|---|---|
| Full-wall mirror or larger mirror | High | Moderate | Low |
| Mirrored medicine cabinet | Moderate | High | Low to moderate |
| Recessed or vertical storage | Moderate | High | Low to moderate |
| Compact vanity or compact toilet | Moderate | High if clearances improve | Low to moderate |
| Pocket door | Moderate | High | Moderate to high |
| Clear-glass shower | High | Varies | Moderate |
| Curbless shower | High | High if accessibility is the goal | High |
How common small-bath ideas hold up under real use
Floating vanity
A floating vanity promises visual space. You see more floor, the room looks lighter, and the whole bathroom can feel less bulky. In the right layout, that is a real win. If the current vanity is oversized or furniture-like, a wall-mounted option can reduce visual weight and improve how the entry feels.
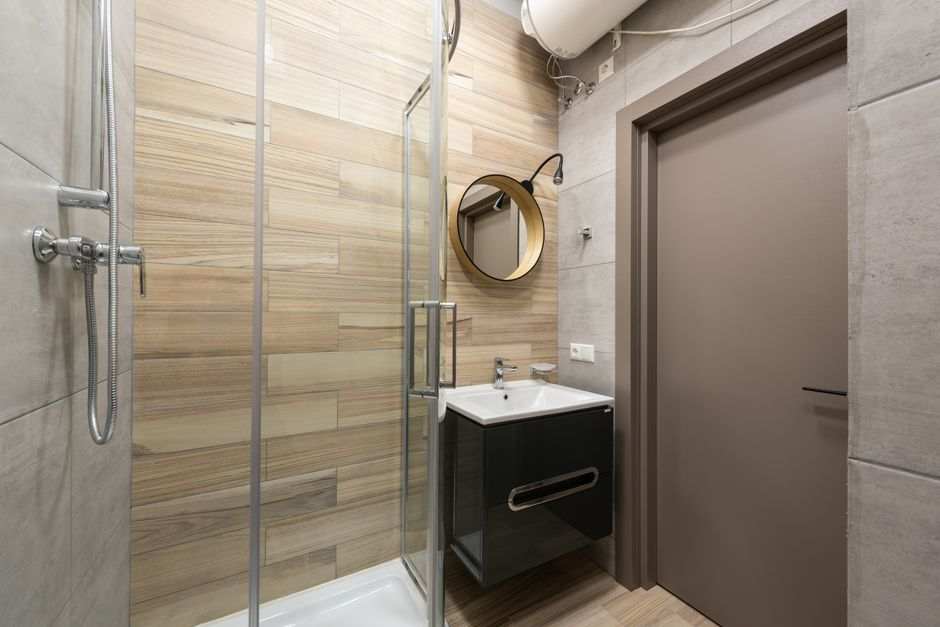
Where it backfires is storage. In a very small bathroom, removing enclosed lower cabinetry can force daily items onto the counter or into improvised baskets elsewhere. That means the room looks open but functions worse. We usually tell homeowners to ask whether the new vanity still supports the way they actually live. If medications, backup toiletries, kids’ items, towels, and cleaning supplies all need a home, openness alone is not enough.
Buildability matters too. Wall-mounted fixtures can involve backing, wall condition review, and coordination with plumbing placement. In older homes, that is not necessarily a deal-breaker, but it is worth evaluating early. The better version of this idea is often not “make it float at any cost,” but “reduce bulk while keeping smart enclosed storage.”
Walk-in shower with clear glass
This idea is popular for a reason. Clear glass can make a small bathroom feel less chopped up, and replacing an opaque enclosure or visual-heavy surround often gives the room a cleaner line of sight. If the shower is badly dated or awkwardly framed, a more open enclosure can be a meaningful improvement.
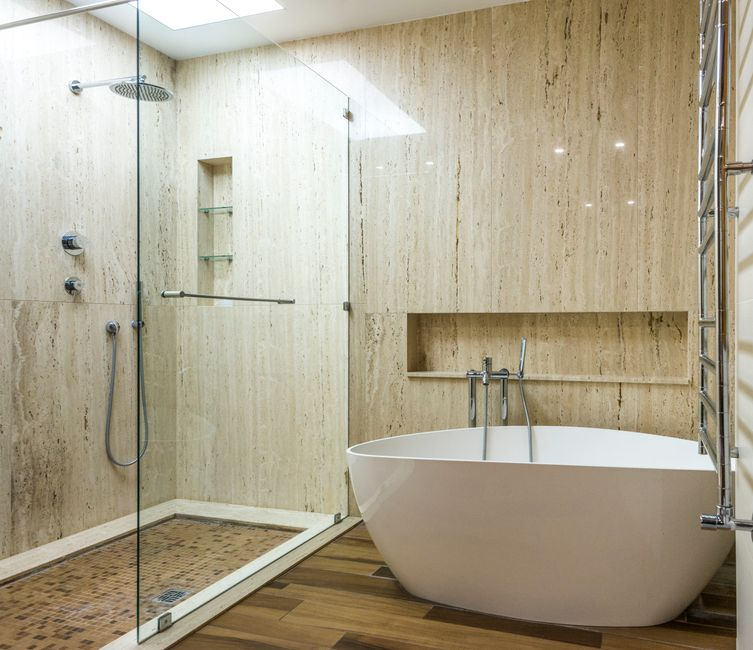
But seeing deeper into the room is not the same as gaining comfort. In a tiny bathroom, a walk-in feel can come at the cost of splash control, towel reach, warmth, or practical separation between wet and dry zones. If the shower opening is too exposed or the room lacks the right layout balance, the bathroom may feel bigger for the eye while becoming fussier to use every day.
This is also where waterproofing and drainage logic matter. A cleaner shower look still needs durable transitions, good moisture management, and a plan that works with the existing structure. In older Southern California bathrooms, what appears to be a simple enclosure change can become more involved if floor slope, wall condition, or adjacent finishes need correction to support it properly.
Pocket door
When a swinging bathroom door steals valuable clearance, a pocket door can be one of the most genuinely functional changes in a small room. It does not just look modern. It can free up circulation, reduce fixture conflict, and make the room easier to enter and use. This is one of the better examples of a change that may offer a real layout gain, not just a visual one.
Still, it is not automatically the right answer. The wall that receives the pocket has to be the right kind of wall for the change, and that question matters in older homes. Plumbing, electrical, structural conditions, and wall thickness all affect whether the idea stays simple. If the ideal pocket location overlaps with important utilities, the project can expand quickly.
There is also the day-to-day reality. Privacy, sound, and hardware quality matter more than homeowners expect. A poorly planned pocket door may solve one clearance issue but create a usability complaint later. The real test is whether the door fixes circulation without introducing a new compromise that the household will feel every day.
Curbless shower threshold
A curbless entry is one of the strongest examples of something that looks beautifully simple while asking much more of the construction. It can absolutely improve accessibility, create a streamlined modern look, and make a bathroom feel less segmented. In the right project, it is a thoughtful investment.
In a very small bathroom, though, it should be judged carefully. The visual openness is appealing, but the success of the idea depends on slope, drainage, waterproofing continuity, and how water is contained in a compact room. If those details are not right, the downside is not cosmetic. It affects durability and long-term performance.
That is why we treat curbless work as an early design-build conversation, not a casual add-on. In older homes, floor structure, elevation relationships, and waterproofing transitions deserve real review before anyone assumes this is a quick modern upgrade. It may still be worth doing, but it belongs in the scope-expanding bucket unless proven otherwise.
Recessed and vertical storage instead of bulkier cabinetry
This is one of the smartest modern directions for compact bathrooms because it solves an actual small-room problem. Recessed niches, mirrored storage, shallow wall-based storage, and better internal vanity organization can reduce clutter without making the room feel crowded. Unlike oversized vanities or decorative storage pieces, these moves often support both openness and function.
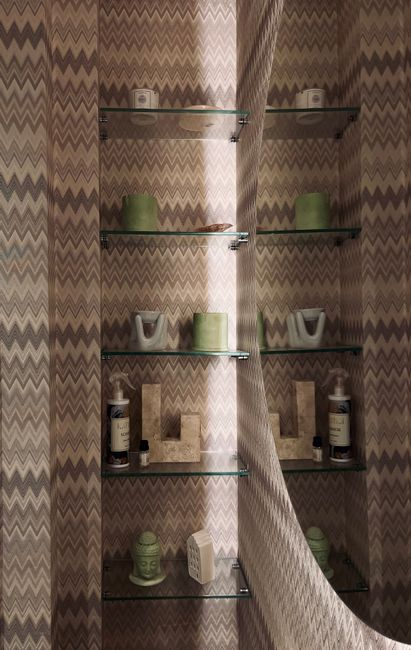
The catch is that recessed ideas still need wall-awareness. Not every wall can give up depth the way a photo suggests, and wet-area niches need careful waterproofing and placement. But as a category, this kind of storage usually performs better in a small bathroom than adding more furniture-like mass. It is a good example of a modern idea that often stays buildable while improving daily life.
More small bathroom ideas worth considering before you copy the photo
Full-wall mirrors and backlit mirrors
A larger mirror is one of the lowest-risk ways to make a small bathroom feel brighter and more open. Full-width mirrors, taller mirrors, and newer backlit mirror designs all increase reflection and can visually stretch the room without moving a single fixture.
The practical check is glare, cleaning, and storage. If a dramatic mirror replaces a medicine cabinet, you may gain visual openness while losing hidden storage. In many small bathrooms, the better answer is not choosing between reflection and function, but combining them through a mirrored cabinet or a larger mirror paired with other storage upgrades.
Mirrored medicine cabinets and mirror-storage hybrids
This is one of the best examples of a trend that usually earns its popularity. A mirrored medicine cabinet gives you reflection, daily-use storage, and less counter clutter in the same footprint. Recessed versions are especially useful when wall depth allows them.
The caution is wall conditions. Recessing a cabinet may be simple in one bathroom and complicated in another depending on framing, plumbing, and electrical lines. Surface-mounted options can still work well if they are scaled carefully and do not crowd the sink zone.
Compact vanities, compact toilets, and smaller sinks
Sometimes the most effective small bathroom idea is not a dramatic redesign but a better-sized fixture. A shallower vanity, a shorter-projection toilet, or a more compact sink can improve circulation immediately. This is especially useful when the room feels pinched at the entry or between the vanity and shower.
The tradeoff is comfort and storage. A sink that is too small can splash more than expected, and a vanity that is too shallow may lose useful drawer space. The goal is not to shrink every fixture to the minimum. It is to right-size the room so movement improves without making daily routines feel cramped.
Corner sinks and pedestal-style solutions
Corner sinks can be smart in powder rooms or very tight bathrooms where a standard vanity blocks the natural path into the room. They can free up circulation in ways that a centered vanity cannot.
But they are not automatically better. Corner placement can reduce landing space, and pedestal-style solutions often remove storage almost entirely. If you go this route, pair it with another storage plan such as a medicine cabinet, recessed shelving, or above-toilet storage so the room does not become visually cleaner but practically worse.
Wall-mounted faucets
Wall-mounted faucets are often used to create a cleaner vanity top and a more custom modern look. In a small bathroom, they can help a compact sink or vanity feel less crowded because the deck surface stays clearer.
They also move complexity into the wall. That means rough-in placement, waterproofing around penetrations, and future service access matter more. If the wall is already being opened and the design truly benefits, they can be worth considering. If not, this is often a detail to treat as optional rather than essential.
Shower niches, ledges, and built-in storage
Shower niches are popular because they remove bottle clutter from corners and caddies. In a small bathroom, that can make the shower feel calmer and easier to clean. A narrow ledge or well-placed niche often does more for daily usability than a more expensive visual upgrade.
The key is placement and waterproofing. Niches should fit the tile layout, avoid awkward reach, and be built carefully enough that they do not become a moisture weak point. This is usually a strong idea, but only when the detailing is disciplined.
Over-toilet storage, side-mounted towel bars, and hooks instead of bulky racks
Many small bathrooms do not need more square footage. They need better use of overlooked surfaces. The wall above the toilet can hold shallow shelving or cabinetry. The side of a vanity can often take a towel bar or hook. Hooks can outperform wide towel racks in tight rooms because they use less wall width and interfere less with movement.
These are not glamorous ideas, but they solve real clutter. We also like slim ledges, drawer dividers, pull-out organizers, and simple decluttering rules for products that do not need to live in the bathroom full-time. Small rooms improve quickly when every daily-use item has a defined home.
Curtains mounted higher and closer to the ceiling
In bathrooms that still use a tub-shower curtain, hanging the curtain rod higher can make the room feel taller. It is a familiar visual trick because it draws the eye upward and reduces the chopped-up look of a low curtain line.
It works best when the curtain still contains moisture well and the fan can keep up. The idea is simple, but it should still support drying and cleaning rather than just visual height.
Large-format tile, patterned tile, wallpaper, and high-gloss paint
Finishes influence how small a bathroom feels more than many homeowners expect. Large-format tile can reduce grout lines and make surfaces feel calmer. Patterned tile or wallpaper can add personality without requiring more fixtures. High-gloss or satin finishes can bounce more light than flat paint in the right setting.
But each finish has a practical side. Busy patterns can make a tiny room feel more active rather than more open if they are used everywhere. Large-format tile may require careful cuts in very tight spaces. Wallpaper belongs in the right moisture conditions, not in a room with chronic ventilation problems. Glossier paint reflects light, but it also reveals wall imperfections more easily. The best finish strategy is usually selective: one strong moment, then restraint elsewhere.
Light colors, dark colors, and curved fixtures
People often ask what color makes a small bathroom look bigger. Light colors still work because they reflect more light and visually soften edges. That said, dark bathrooms can look excellent too when the lighting, mirror strategy, and material choices are intentional. A dark color scheme does not automatically make a small bathroom fail. It just asks more of the lighting plan and surface balance.
Curved mirrors, rounded sink edges, and softer fixture profiles can also help a tight room feel less harsh. In some layouts, reducing sharp corners makes circulation feel easier because the room reads as less crowded. This is not a magic fix, but it is one of those subtle design choices that can improve both comfort and appearance.
Light, mirror, and color strategy in a small bathroom
If there is one area where photo inspiration often oversimplifies reality, it is brightness. A small bathroom does not feel better just because it is white. It feels better when light is layered well, mirrors are placed intentionally, and the finish choices support the amount of natural and artificial light the room actually gets.
- Use mirrors to extend sightlines: a larger mirror, full-wall mirror, or mirrored cabinet can make the room feel deeper without changing the layout.
- Layer lighting instead of relying on one ceiling fixture: vanity lighting, integrated mirror lighting, and a properly sized exhaust fan light can improve both function and mood.
- Choose paint and tile with the room’s real light in mind: bright rooms can handle more contrast; dim rooms often benefit from lighter surfaces or glossier accents.
- Do not assume all-dark is a mistake: darker schemes can work beautifully when the room has enough reflection, contrast, and task lighting.
- Keep visual clutter low: even the best color palette loses impact if counters, ledges, and corners become overflow storage.
The pattern most homeowners miss
When we step back from these examples, one lesson shows up again and again: seeing more floor is not the same as having a better bathroom. A room can feel visually lighter and still have a bad doorway, poor storage, cramped sink use, awkward shower access, or moisture-management issues that make the remodel less successful than it first appears.
The second big lesson is budget control through restraint. Many attractive upgrades can be delivered while preserving the core plumbing wall and avoiding unnecessary relocation. That matters because once fixtures start moving freely on paper, costs can rise through drain work, venting changes, patch-back work, waterproofing revisions, and inspection coordination. In other words, the most effective small-bath remodel is often not the one that changes everything. It is the one that fixes the right friction points without expanding scope carelessly.
That is especially true in older Southern California homes, where hidden conditions and code-aware construction decisions matter. A niche, a wall adjustment, a threshold change, or a new door strategy may all be possible. The point is to know which ideas deserve early professional review so the design stays realistic from the beginning.
What to decide before plans or estimates lock in the wrong concept
Before you ask anyone to price the work, get clear on the real goal of the remodel. Is the main problem storage? Shower access? A door that makes the room feel trapped? A vanity that is too bulky for the entry path? If you cannot name the friction, it is easy to spend on style updates that leave the room just as awkward as before.
We recommend pressure-testing each idea with the same few questions. Does this change improve daily movement through the room, or only make it look cleaner in photos? Does it preserve practical storage or quietly remove it? Does it keep major plumbing locations where they are, or start a chain reaction behind walls and floors? Does it ask more of waterproofing, framing, ventilation, or inspection coordination than it first seems to?
A practical checklist before you request estimates
- Entry and circulation: Can the door, vanity, toilet, and shower all work without collision points?
- Storage: Where will daily toiletries, towels, backup supplies, and cleaning items actually go?
- Sink usability: Is there enough landing space and elbow room for normal routines?
- Shower performance: Will the enclosure, threshold, and drainage control water well in a compact room?
- Ventilation: Will the updated room dry properly, especially if finishes become more enclosed or moisture-prone?
- Plumbing-wall preservation: Are you solving the problem without moving drains and vents unnecessarily?
- Buildability: Do recessed storage, pocket doors, wall-mounted fixtures, or curbless details fit the actual wall and floor conditions?
- Budget discipline: Are you paying for a real functional gain, or only for a more photogenic layout?
This is the point where full-service input matters. When layout changes affect plumbing, structure, permits, or long-term moisture durability, the cheapest time to catch the issue is before drawings harden into scope. That is where a design-build team like EcoStar brings real value. We can help homeowners sort inspiration into what is low-risk, what is truly worth reworking for, and what needs a more careful plan so the finished bathroom is not just modern-looking, but comfortable, durable, and honestly scoped.
FAQ
Does a walk-in shower always make a small bathroom feel bigger?
Not always. Clear glass and fewer visual breaks can help, but the room only feels better if the shower entry, splash control, and surrounding clearances still work well. A bathroom can look more open while becoming less practical.
When is moving a vanity actually worth it?
Usually when the current placement creates a real circulation problem or blocks better use of the room. If moving it mainly changes the look but triggers plumbing work without solving daily frustration, it may not be the best use of the budget.
How can I tell if a layout idea is simply too tight?
If entering the room, using the sink, reaching storage, or getting into the shower still feels like a sequence of small collisions on paper, the idea is too tight. We tell homeowners to judge the layout by real routines, not just by whether the rendering looks minimal.
Are recessed storage features usually safer than larger vanity changes?
Often, yes, because they can improve storage without adding bulk to the floor plan. But they still need wall and waterproofing review, especially in wet areas and older homes.
What deserves early contractor or designer input instead of a simple estimate request?
Anything involving fixture relocation, pocket doors, curbless shower work, major wall changes, ventilation improvements, or waterproofing transitions deserves early review. Those are the ideas most likely to affect scope, permits, sequencing, and long-term performance.
What colors make a small bathroom look bigger?
Usually lighter colors, because they reflect more light and soften visual boundaries. But dark colors can still work in a small bathroom if the room has strong lighting, good mirrors, and enough contrast to keep it from feeling flat or enclosed.
Are floating vanities practical in small bathrooms?
They can be, especially when the current vanity is bulky and the room needs more visual breathing room. The main caution is storage. A floating vanity works best when it still provides enough enclosed organization for daily use.
Is a curbless shower worth it in a small bathroom?
It can be worth it for accessibility, cleaner lines, and a more open feel, but it is rarely a casual upgrade. In a small bathroom, the drainage, slope, waterproofing, and water-containment details need to be right for it to perform well long term.
Are pocket doors a good idea in a small bathroom?
Often, yes, if the existing swing door steals valuable clearance. They are one of the few changes that can create a real functional gain. The wall conditions still need review, especially in older homes with plumbing or electrical in the pocket path.
What storage works best in a tiny bathroom?
The best storage is usually a mix of mirrored medicine cabinets, recessed niches, vertical shelving, internal vanity organizers, hooks, and selective over-toilet storage. The goal is to keep essentials accessible without adding bulky furniture to the floor plan.