
The smallest bathroom in the house often looks like the safest place to save money. Then the choices start. A cheaper vanity turns out to block the walkway. A simple tile idea spreads farther than expected. A fixture swap raises questions about ventilation, waterproofing, or what is hiding behind the wall. In a very small bathroom, that is the real tension: a few smart updates can make the room feel noticeably bigger and easier to use, but one “small” move in the wrong place can expand the job fast.
If the layout is staying mostly the same, the best budget-friendly upgrades are usually the ones that improve light, reflection, storage, cleanability, and airflow without relocating plumbing. In our experience, that means putting more of the budget into better lighting, a properly scaled mirror, a vanity that earns its footprint, simple low-clutter finishes, and ventilation that protects the room. Those changes often do more for daily life than chasing premium materials or forcing a layout change into a space that does not want one.
In Los Angeles-area homes and across Southern California, small bathrooms are often tucked into older houses where layers of past repairs, aging venting, moisture wear, or outdated electrical work are already part of the story. That matters because “budget remodel” should not mean “ignore risk.” It should mean controlling scope on purpose.
We encourage homeowners to think about cost in two ways at once: what creates the biggest visible and functional payoff per inch, and what sits in a higher-risk zone once walls, wet areas, or plumbing locations are disturbed. In a one-bath or heavily used family bathroom, disruption matters too. A decision that looks inexpensive on paper can be costly if it drags the room out of service longer or triggers repairs that should have been planned from the start.
- Best places to spend first: lighting, mirror scale, vanity/storage efficiency, easy-clean surfaces, and ventilation.
- Most common budget traps: moving plumbing, changing tub/shower footprints, oversized tile expansions, custom glass, and door changes that affect clearances.
- Best rule of thumb: judge each idea by payoff per inch and risk zone, not showroom appeal.
What actually makes a tiny bathroom feel better
A small bathroom does not feel larger because it has more “design.” It feels larger when the eye reads fewer interruptions, the room is brighter at face level, storage stops spilling into view, and cleaning gets easier instead of harder. That is why the highest-value choices are often plain in the best sense. They reduce friction.
We look for four practical gains. First, clearer light so the room does not feel dim or yellow. Second, more reflection so the walls and corners read as open instead of boxed in. Third, better storage density so necessities disappear instead of crowding the sink and toilet. Fourth, surfaces and fixtures that simplify maintenance, because visual clutter and cleaning frustration make a tight room feel even tighter.
| Upgrade type | Typical payoff | Disruption | Risk zone |
|---|---|---|---|
| Lighting and mirror improvements | High | Low to moderate | Low |
| Vanity and storage reset | High | Moderate | Low to moderate |
| Paint, hardware, and simple surface updates | Moderate | Low | Low |
| Fixture swaps in existing locations | Moderate | Moderate | Moderate |
| Ventilation improvements | High long-term | Moderate | Moderate |
| Layout or wet-area changes | Varies | High | High |
Light and reflection usually beat expensive finishes
If we had to improve a very small bathroom without moving the layout, we would almost always look at lighting and mirror scale before spending extra on decorative upgrades. Poor lighting makes every finish look worse. It also makes shaving, makeup, cleaning, and morning routines harder. A better fixture plan can change the room quickly, especially when it adds balanced light at the mirror rather than relying on a single overhead source.
The mirror matters just as much. In many small bathrooms, the existing mirror is undersized, oddly placed, or fighting with a bulky medicine cabinet. A larger, well-proportioned mirror can bounce more light, visually widen the wall, and make the vanity area feel intentional instead of cramped. This is one of the clearest examples of payoff per inch: the room may not gain actual space, but it can stop feeling pinched.
Where older homes are concerned, even simple lighting improvements should be scoped honestly. If the electrical is dated or the fixture location needs adjustment, the job may still be worthwhile, but it should be priced as real work, not treated like a last-minute accessory purchase.
A vanity should earn its footprint
In a tiny bathroom, the vanity is either helping the room or stealing it. We often see budget plans fail because a homeowner buys based on width alone, without thinking about depth, drawer usability, door swing, or how the vanity affects the entry path. A smaller vanity is not automatically better if it leaves you with nowhere to store daily items. On the other hand, a bulky box that crowds knees and elbows can make the entire room feel awkward.
The best budget move is usually a vanity that improves storage efficiency while keeping circulation clear. Drawers often outperform deep cabinet caves because they let homeowners use the full volume without stacking clutter. Wall-adjacent storage, recessed niches where appropriate, and a sink area that stays simple to wipe down can all increase function without pushing the room into a bigger remodel.
This is also where we urge restraint on “cheap” replacements. An inexpensive vanity that requires plumbing offsets, countertop modifications, or custom filler work is not really inexpensive anymore. In a small bathroom, fit is value.
Quiet finishes can do more than statement materials
When the room is small, too many competing surfaces can make it feel busier instead of better. Budget-conscious remodels usually benefit from fewer transitions, cleaner lines, and a restrained color approach. That does not mean everything must be white or sterile. It means the materials should support the room’s function instead of chopping it up visually.
Large dramatic material splurges are often less useful here than consistent, easy-clean selections. A simple wall color, a surface that reflects some light, and flooring that hides everyday dust without looking heavy can go farther than trendy pattern mixing. The same principle applies to grout lines, trim profiles, and ornate hardware. In a tiny room, visual noise eats square footage.
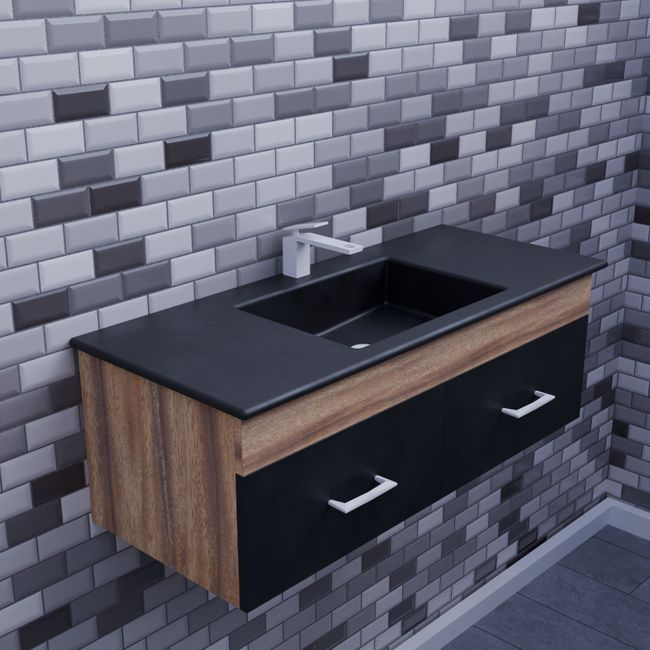
We also caution homeowners against extending tile just because it looks luxurious in inspiration photos. In real bathrooms, more tile can mean more prep, more edge decisions, more waterproofing coordination in wet areas, and more labor. If the added coverage does not solve a real problem, it may not be the smartest place for a limited budget.
Not every fixture swap deserves equal priority
Some fixture updates are worth doing because they improve use every day. Others look new for a week and then fade into the background while the room’s actual pain points remain. We generally put more value on changes that improve comfort, cleaning, or reach than on decorative swaps alone.
A better faucet, shower trim refresh, or toilet replacement can make sense if the existing pieces are worn, inefficient, or hard to maintain. But fixture upgrades work best when they support the larger goal of simplifying the room. If the sink still lacks lighting, the vanity still wastes space, and the exhaust fan still underperforms, premium hardware will not fix what feels wrong.
That is the larger budget lesson: in a tiny bathroom, sequence matters. We would rather see a balanced plan with strong basics than a room with one expensive statement item and several unresolved daily frustrations.
Ventilation is not glamorous, but it protects the budget
Homeowners often think of ventilation as secondary because it is less visible than tile or cabinetry. In older Southern California bathrooms, it should be treated as a budget-protection item. If the room regularly holds humidity, shows peeling paint, grows mildew around corners, or never seems fully dry, a cosmetic update alone can be short-lived.
A better fan, properly sized and correctly vented, helps preserve finishes and reduce moisture stress in a room where wet conditions are constant and space is tight. This is especially important when the bathroom has had years of layered repainting, minimal airflow, or patch repairs that never addressed the source of the problem.
Ventilation is also one of the clearest dividing lines between casual refresh thinking and permit-aware remodeling. Once vent routing, electrical work, or concealed moisture damage enters the picture, the “cheap quick update” mindset can become expensive. That is exactly why we prefer to identify these conditions up front instead of letting them derail the project later.
Where “budget” ideas often get expensive fast
Very small bathrooms are unforgiving. A move that seems minor in a larger room can create a chain reaction here. Before committing to a low-budget plan, we suggest pausing at these common scope expanders.
- Relocating a toilet, sink, or shower plumbing line
- Changing a tub to a different footprint or enlarging the shower area
- Altering door swing, door type, or wall clearances
- Extending tile coverage far beyond the original scope
- Adding custom glass where standard solutions would have worked
- Pursuing curbless or other specialty wet-area details in an older bath
None of these ideas are inherently wrong. Some are absolutely worth doing. The issue is honesty about what they trigger. Once waterproofing details, drain slopes, framing corrections, plumbing alignment, or code-related clearances are involved, the project is no longer competing with a simple refresh. It is competing with real remodel conditions.
Knowing when a refresh has become a real remodel
A cosmetic refresh usually keeps core systems and wet-area boundaries largely intact. You may replace the vanity in place, update lighting, repaint, change hardware, upgrade the mirror, and improve selected finishes without rebuilding the bathroom from its bones. That is often the smartest route when the room is fundamentally sound and the pain points are mostly visual or storage-related.
A real remodel begins when hidden conditions or buildability problems take over the decision. If there is moisture damage, soft subflooring, outdated venting, electrical concerns, failing shower waterproofing, or a layout that cannot meet practical use without construction-level changes, the room has crossed the line. At that point, pretending it is still a refresh usually leads to rework, stress, and inaccurate estimates.
This is where a full-service approach becomes valuable. When design, permitting, materials, construction, and inspections are coordinated together, homeowners get a clearer picture of what can stay simple and what should be addressed properly from the start. That is often the difference between a controlled budget and a project that keeps revising itself midstream.
Three common paths we see in small bathrooms
The guest bath that mainly feels dated
If the bathroom works reasonably well and the goal is to make it brighter, cleaner-looking, and easier to maintain, the winning plan is often a refresh. Better lighting, a larger mirror, a more efficient vanity, fresh finishes, and updated hardware can lift the room without inviting major wet-area work. This is usually the best place to stay disciplined and avoid layout temptation.
The family bath that feels too cramped every day
When storage failure, poor sink lighting, and awkward movement are the real complaints, function should lead the budget. We would focus on vanity performance, mirror and light quality, cleanable surfaces, and whether the room’s circulation can improve without moving plumbing. Families often get more relief from these choices than from decorative upgrades alone.
The older bathroom with humidity or hidden-condition clues
If paint keeps peeling, the room smells damp, the floor feels questionable, or the fan never really helped, this is the bathroom where false savings hurt most. Cosmetic updates may still be part of the final result, but the smarter path is usually a permit-aware remodel plan that checks moisture, venting, substrate conditions, and the wet-area assembly before new finishes lock those issues in place.
Common questions before you ask for estimates
Do permits matter in a small bathroom remodel?
Often, yes. Cosmetic work may not trigger much, but ventilation, electrical changes, plumbing changes, and wet-area reconstruction can. In California, it is safer to assume that anything beyond a light refresh deserves permit-aware planning.
Should I expect hidden repairs in an older small bathroom?
You should at least allow for the possibility. Older Southern California homes can hide moisture damage, venting issues, subfloor wear, and outdated wiring behind finishes that look serviceable from the outside. A realistic estimate should acknowledge that risk instead of pretending every wall will open perfectly clean.
What should I ask for in an estimate?
Ask what is staying in place, what assumptions are being made about plumbing and electrical, how ventilation is being handled, whether waterproofing is included where needed, and how hidden damage would be addressed if discovered. The more clearly the scope is defined, the easier it is to compare plans honestly.
When is it smarter to stop calling it a budget refresh?
When the project depends on layout changes, wet-area rebuilding, unresolved moisture issues, code-related corrections, or multiple system upgrades. At that point, the safer move is to plan it as a real remodel with a team that can manage the full process. That is where EcoStar’s permit-aware, end-to-end approach tends to protect homeowners best: we help define the right scope early, avoid false savings, and turn a tight bathroom into a space that actually works better day after day.