
It is a rushed weekday morning. One person is waiting on a shower, someone else is trying to get kids out the door, and the bathroom that already feels too small is also the room you know needs work. Then the budget reality lands: maybe you can afford to update it now, but not do everything at once. That is where many homeowners get stuck, because the real risk is not delaying a few finishes. It is starting a “for now” phase that has to be torn back open later when plumbing, ventilation, waterproofing, or layout problems can no longer be ignored.
We see this often in Los Angeles-area homes. A staged bathroom remodel can absolutely make sense, especially when you are trying to protect cash flow and keep the home livable. But phase one only helps if it is built around the full end-state bathroom. If the first round is treated like a disconnected cosmetic project, the savings can disappear fast in duplicate labor, fresh tile demolition, reopened walls, and change orders that could have been avoided before work began.
Phasing works best when the budget is real, the household needs the room to stay functional, and the long-term plan is clear enough to guide the first build. That is different from simply postponing decisions. In a bathroom, the walls, floor assembly, wet-area protection, and fixture locations are tied together more tightly than many homeowners expect. Once demolition starts, small choices stop being small.
That is especially true in older Southern California homes. Behind a simple vanity replacement or tub surround update, we may find aging supply lines, cast iron or galvanized drain issues, moisture damage, weak substrate, missing ventilation improvements, or electrical work that no longer fits current expectations for safety and use. If phase one is planned too narrowly, those discoveries can force you into either doing partial corrective work now and partial corrective work later, or closing everything up while knowingly leaving future conflicts in place.
Bathrooms are also less forgiving than living rooms or bedrooms because so much of the cost sits behind finished surfaces. In a dry room, you can often paint now and change lighting later without much waste. In a bathroom, moving a drain after new tile is installed or changing waterproofing extents after a shower wall is finished is exactly how homeowners end up paying twice.
What can usually wait without creating major waste
If the room’s long-term layout and infrastructure are already decided, some items can be delayed more safely. We usually think of these as finish-layer choices or add-ons that do not force new demolition later. A mirror upgrade, accessories, final decorative lighting selection, cabinet hardware, or a future medicine cabinet swap may be fine to postpone if backing, wiring intent, and wall conditions were accounted for during phase one.
In some bathrooms, a homeowner may also defer premium finish material choices. For example, you might know the shower footprint, valve location, niche placement, and tile termination points now, but choose a simpler tile in phase one and reserve a higher-end vanity or custom storage upgrade for later. That can work because the expensive future change is happening at the surface layer, not inside the room’s core systems.
Paint can sometimes wait. Certain accessory pieces can wait. Even a decorative glass enclosure upgrade may wait if the curb, wall alignment, waterproofing, and clearances were all designed correctly from the beginning. The key is that “wait” should mean finish timing, not unresolved planning.
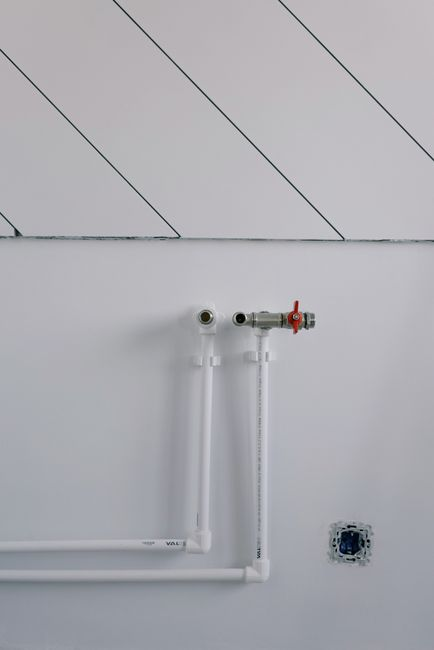
What should almost never be pushed off or done twice
If it sits behind tile, under the floor, inside the wall, or affects how water and steam are managed, we strongly advise treating it as first-phase work. That includes concealed damage repair, plumbing and electrical rough-in decisions, shower or tub waterproofing, ventilation improvements, substrate correction, and any layout shift that changes fixture placement or clearances.
Waterproofing is a big one. Homeowners sometimes think they can refresh a shower cosmetically now and “do the real shower later.” That is risky. The tile is not the waterproofing system. If the wall assembly, pan, transitions, and moisture protection are not being handled as part of a complete wet-area build, the room may look better while still being set up for future failure or full rework.
Plumbing locations are another common trap. If you suspect you eventually want to swap a tub for a walk-in shower, shift a toilet for better clearance, add a second sink, or move the vanity wall, those decisions belong in the plan before phase one starts. The same goes for electrical intent. A future lighted mirror, dedicated outlet locations, better task lighting, or an upgraded exhaust fan may require rough-in work that is cheap before closure and disruptive afterward.
Ventilation is often underestimated in Los Angeles bathrooms, particularly in older homes where the fan is weak, missing, badly ducted, or not aligned with how the room is actually used. If moisture lingers now, new paint and finishes will not solve the underlying problem. Addressing the fan, duct path, and control approach early is usually far smarter than decorating around condensation and mildew.
The decisions to lock before phase one, even if phase two is months away
A phased remodel only stays efficient if the full destination is known early. That does not mean every faucet finish or drawer organizer must be chosen on day one. It means the room’s bones, use pattern, and transition points need to be settled. We want to know where the shower or tub will live, where plumbing rough-ins belong, how lighting should function, whether storage needs to be recessed or built out, and how future finishes will start and stop cleanly.
Tile boundaries matter more than they seem. If phase one installs only part of the wall finish, the stopping points should look intentional rather than temporary. The same applies to flooring transitions, vanity width, backsplash height, and the relationship between a future shower enclosure and the surfaces around it. Without that coordination, phase two often starts with demolition of work that was technically new but never truly part of the long-term plan.
Small bathrooms need this discipline the most. In a tight hall bath or one-bathroom home, a few inches can decide whether the door swings comfortably, the vanity blocks circulation, or the future storage idea is even possible. We would rather future-proof a compact room early with correct clearances, rough-in locations, lighting intent, and backing for later installations than chase those needs after the room is sealed and finished.
Permits can also shape the sequence. If plumbing, electrical, ventilation, or layout changes trigger approvals, the phase-one design should be built with future compliance in mind. Even when work is staged, it should not be planned as if each step exists in isolation. Bathrooms are too interconnected for that.
A simple way to test whether your first phase is really protecting the future
When homeowners ask us whether a staged bathroom plan is safe, we use a straightforward triage lens. The idea is to judge phase one not by how much it changes visually, but by whether it protects the final remodel from waste.
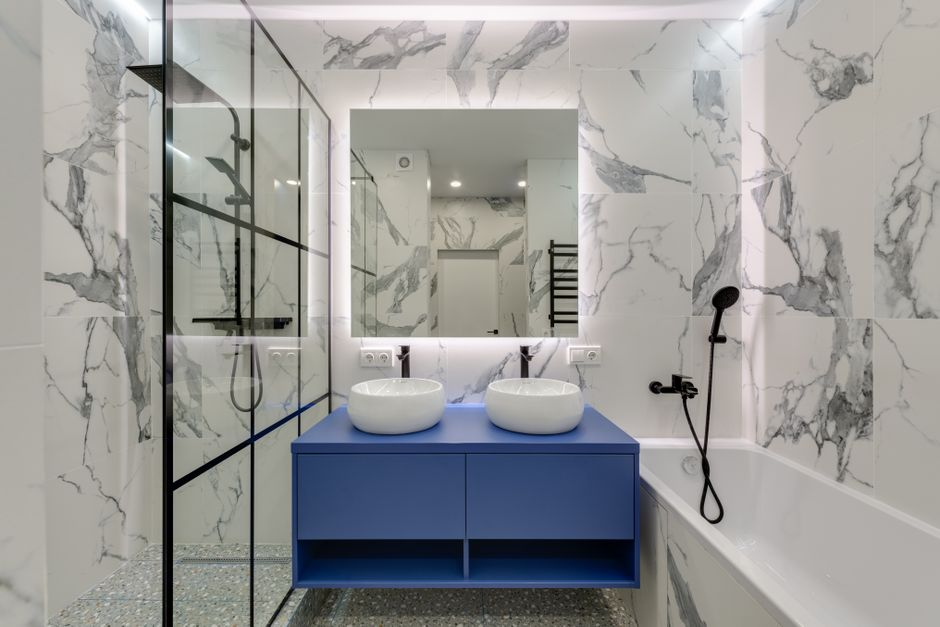
First, look at infrastructure. Are plumbing lines, drains, wiring, blocking, and substrate conditions being handled in a way that supports the end-state room? Next, look at layout. If the final arrangement is likely to change, surface upgrades now may be false savings. Then consider waterproofing. Any shower, tub surround, or wet-area scope should be built as a complete water-management system, not a patchwork placeholder.
After that, assess ventilation. If the room has moisture issues or poor airflow, delaying the fix can shorten the life of everything else you install. Then think about livability and access. In one-bathroom households especially, the sequence should reduce disruption without forcing rushed compromises that create future demolition. Last comes finish timing. If an item can be changed later without reopening protected assemblies or disturbing rough-ins, it is a better candidate for deferral.
That six-part lens—infrastructure, layout, waterproofing, ventilation, livability, and finish timing—keeps the budget conversation honest. It helps separate “not now” from “not yet, but planned correctly.” That distinction is where phased bathroom remodeling either works beautifully or gets expensive.
Warning signs your “budget phase” is setting you up to pay twice
- The final layout is still undecided, but new finishes are being installed anyway.
- You expect to move plumbing or electrical later after walls, floors, or tile are already complete.
- The shower or tub area is being refreshed cosmetically without a full waterproofing plan.
- Ventilation problems are known, but the fan or ducting is being left for a future phase.
- Tile edges, flooring stops, or wall transitions have no clear long-term termination points.
- No one has mapped how permits, inspections, and future phases will coordinate.
If two or three of those are true, the plan is usually not a real phased remodel. It is a temporary patch that may look satisfying for a while but often creates waste later. In our experience, the safest first phase is the one that does the hidden work once, then leaves only true finish-level upgrades for later.
Common bathroom phasing questions
What if this is our only bathroom?
That raises the stakes, but it does not automatically rule out phased work. It just means sequencing has to be more deliberate. We typically want phase one to protect function, minimize shutdown time, and avoid any step that would force a second major outage later. In a one-bathroom home, a shorter, infrastructure-first phase built around a complete roadmap is usually much safer than a series of loosely planned mini-projects.
Can a very small bathroom be remodeled in stages?
Yes, but small bathrooms have less room for error. Tight clearances, door swings, vanity depth, and shower dimensions all interact. In these rooms, early planning matters even more because a future change in one element can affect everything around it. We usually recommend locking the full layout and rough-in intent first, even if some finish upgrades are delayed.
Do permit-related changes belong in phase one?
Usually, yes. If you are moving plumbing, changing electrical, correcting ventilation, or making layout changes that affect approvals, it is wiser to design those moves into the first phase rather than pretend they can happen later without consequence. The exact permit path depends on scope, but the planning should acknowledge it from the start.
Is cosmetic-first ever a good idea?
Sometimes, but only when the room’s hidden systems are sound and the cosmetic work does not block future improvements. If the bathroom truly needs only paint, fixtures, or a vanity refresh and there is no likely rough-in, waterproofing, or ventilation conflict ahead, a lighter first phase can be reasonable. The mistake is assuming every bathroom qualifies for that approach before the real conditions and long-term plan are understood.
For homeowners in Los Angeles and surrounding areas, this is where coordinated planning matters most. We approach bathroom remodeling in phases the same way we approach full remodels: start with the end-state design, account for permits and inspections, protect the hidden assemblies, and sequence the work so your future investment is not built on top of avoidable rework. When the roadmap is solid from the beginning, a staged bathroom remodel can relieve budget pressure without turning phase two into a demolition job.