
A shower curb can seem harmless until one wet step makes it feel like the most stressful inch in the room. Sometimes that moment happens to us. Sometimes it happens while watching a parent steady themselves on the wall. Either way, the tension is the same: the bathroom needs to become easier and safer to use, but nobody wants the finished space to feel cold, clinical, or built around a problem instead of daily life.
That is why we encourage homeowners to slow down before they fall in love with tile, glass, or renderings. With bathroom remodeling for a curbless shower or aging-in-place upgrade, the biggest decisions usually sit under the surface. The right plan starts with how the room needs to function, what the structure will allow, and which safety features should be built in now so the bathroom still feels beautiful later.
Before we talk about drains, benches, or layouts, we like to define the job clearly. Is this bathroom being updated because someone already struggles with stepping over a tub or shower curb? Is it a preventive move before surgery, aging, or balance issues make the room harder to use? Or is it a smart long-term remodel for a household that plans to stay in the home for many years?
Those are not small framing questions. They shape everything that comes next. A bathroom meant to reduce everyday slipping risk for an active couple may need a different layout than one intended to support a walker later, give a seated bather more comfort, or make caregiving less awkward. If the current pain points are poor lighting, slippery flooring, a cramped door swing, and a shower threshold that already feels inconvenient, the remodel should solve those issues on purpose rather than simply swap finishes.
We also urge families to decide whether they are solving for one person, two people, or a changing household. In Southern California, many homes are being adapted for multigenerational living or for owners who want to stay put longer. That makes accessibility less of a niche retrofit and more of a practical planning decision. When the timing is right, invisible preparation done during a remodel can save major disruption later.
The curbless shower question is really a buildability question
A curbless shower often gets treated like a style feature. In reality, it is a construction question first. The clean, open look only works when the floor can be shaped to move water exactly where it belongs, the drain location supports that slope, and the waterproofing transitions are handled correctly from the shower area into the rest of the bathroom.
In older Southern California homes, this is where bathroom remodeling gets more complicated than inspiration photos suggest. Existing floor framing, layers from previous remodels, plumbing locations, and limited depth in the floor assembly can all affect whether the shower area can be recessed enough to create a zero-threshold entry without causing problems elsewhere. If a plan skips over those realities, the room may look sleek on paper but become expensive to correct once demolition begins.
We typically look at several hidden factors early. Can the shower floor be lowered, or does the structure make that difficult? Where is the drain now, and does relocating it create added plumbing or framing work? Will the room still have the right slope for drainage without making the rest of the floor feel awkward? How will waterproofing turn up at walls, wrap transitions, and protect the wet area beyond the visible tile lines? These are the questions that determine whether curbless is a smart fit or whether another layout move would serve the household better.
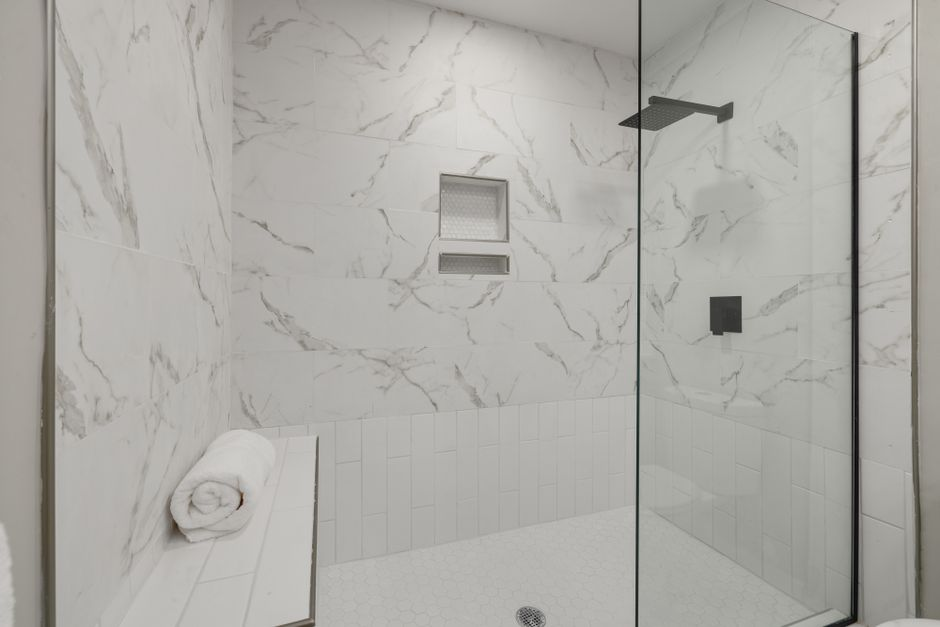
This is also why renderings can be misleading if they happen too early. A beautiful picture of a barrier-free shower does not confirm that the floor system, plumbing path, and waterproofing strategy actually support it. In wet rooms, buildability has to lead aesthetics, not follow them.
The best aging-in-place features are often the ones planned before anyone notices them
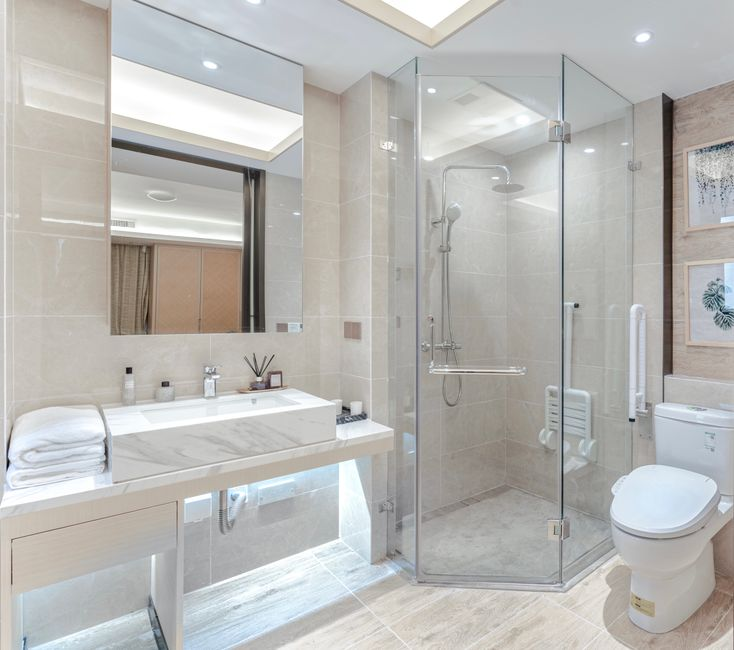
Many of the smartest accessibility upgrades do not need to dominate the design. They simply need to be planned early enough to integrate naturally. Reinforcing walls for future grab bars is a good example. If blocking is installed while the room is open, later support can be added where it is needed without tearing finished tile apart. The same logic applies to bench planning, handheld shower placement, comfortable control locations, better lighting, and flooring choices with more slip resistance.
We often tell homeowners that aging-in-place design works best when it feels like thoughtful convenience today. A handheld shower is useful for rinsing the enclosure, helping children, bathing pets, and seated use later. A wider entry and better circulation can make the room feel calmer now, not just more accessible someday. Layered lighting at the vanity and shower reduces shadows and improves daily comfort long before anyone would describe it as a safety feature.
Valve and fixture placement matter more than people expect. Reaching through cold water to turn on the shower is annoying for anyone, but it can also become a real usability problem over time. Bench strategy deserves the same level of thought. In some bathrooms, a built-in bench supports comfort and stability without compromising the look. In others, preserving floor space and clear movement matters more, and the better decision may be to prepare the walls and layout for future flexibility instead.
In a small bathroom, openness, storage, and safety can compete with each other
Small bathrooms create the hardest tradeoffs. Homeowners often want a curbless shower, generous storage, a bench, a larger vanity, and more open floor area at the same time. Sometimes that combination works. Often, it requires choosing which benefits matter most.
A zero-threshold shower can make a room feel larger because the floor reads as one continuous surface. But that same room may lose space if the shower footprint has to change to make entry, drainage, and splash control work properly. A bench can add comfort and future usability, but in a very tight bathroom it may crowd movement or force compromises elsewhere. Likewise, a bulky vanity can undermine the whole point of opening the room for easier daily use.
The good news is that style and safety do not have to pull in opposite directions. Large-format tile, clean glass, warm lighting, recessed storage, simple hardware, and thoughtful color choices can keep the bathroom feeling modern and spa-like. Accessibility starts to look institutional when the room is planned as a patchwork of add-ons instead of a coherent design. When the layout, support, and waterproofing are resolved first, the visible finishes can stay calm and refined.
Questions worth asking before approving plans or estimates
- What happens to the existing floor structure if the shower needs to be recessed?
- Where will the drain go, and how does that affect slope, plumbing work, and finished floor height?
- How are waterproofing transitions handled at the shower entry and surrounding walls?
- Which future-friendly features are being prepared now, even if they are not all installed yet?
- What tradeoffs are being made in storage, clearances, door swing, or vanity size to support safer use?
- Who is responsible for coordinating design, permits, plumbing, waterproofing, construction, and inspections?
If those answers feel vague, that is usually a sign the plan is still finish-forward instead of buildability-first. In bathroom remodeling, uncertainty under the tile tends to become cost and stress later.
Why coordination matters so much in wet-room remodeling
Bathrooms are compact, but they are not simple. A curbless shower or aging-in-place remodel brings together layout decisions, plumbing locations, floor slope, waterproofing details, ventilation, lighting, structural preparation, and permit requirements in one small footprint. When those responsibilities are split across disconnected parties, important details can fall between scopes.
That risk is especially important in older Los Angeles-area homes, where demolition may reveal previous patchwork work, outdated conditions, or structural limitations that were never obvious from the surface. A plan that looks clean at the design stage can unravel quickly if nobody has fully owned the transition from concept to permit-ready documentation to field execution.
We believe one coordinated team makes a major difference here. When design, permitting, materials, construction, and inspections are approached together, it is easier to pressure-test the layout before selections are locked in. It is also easier to make honest calls about whether curbless is truly right for the room, which accessibility features should be integrated now, and how to protect both performance and appearance for the long term.
A few high-intent questions we hear often
What usually drives the cost up in a curbless shower remodel?
The biggest cost drivers are often the hidden ones: moving the drain, modifying floor structure, correcting subfloor issues, expanding waterproofing scope, relocating plumbing, and adjusting the layout so the shower works without causing new problems. That is why early evaluation matters more than finish pricing alone.
Can a curbless shower work in a small bathroom?
Yes, sometimes very well. In the right layout, it can make the room feel more open and easier to use. But small bathrooms are also where tradeoffs become most important. The room still needs workable drainage, smart splash control, and enough circulation to justify the change. Not every tight bathroom should force a zero-threshold solution.
How do you avoid the bathroom looking institutional?
The key is to design accessibility features as part of the overall room instead of tacking them on later. Better lighting, reinforced walls, integrated seating, well-placed controls, slip-resistant surfaces, and a calm material palette can all support safer use without giving the room a medical feel.
Get the plan right before the finishes lock you in
If a bathroom already feels one awkward step away from becoming a bigger problem, this is the time to evaluate it honestly. The smartest next move is not choosing tile first. It is getting a buildability-focused plan that tests the floor, drainage, waterproofing, layout, and future-use goals before the pretty parts take over the conversation.
That is where a coordinated team can protect both the experience and the investment. At EcoStar, we approach bathroom remodeling with the practical questions first so homeowners can move toward a safer, more comfortable, and still beautiful space without burying avoidable mistakes beneath the finished tile.