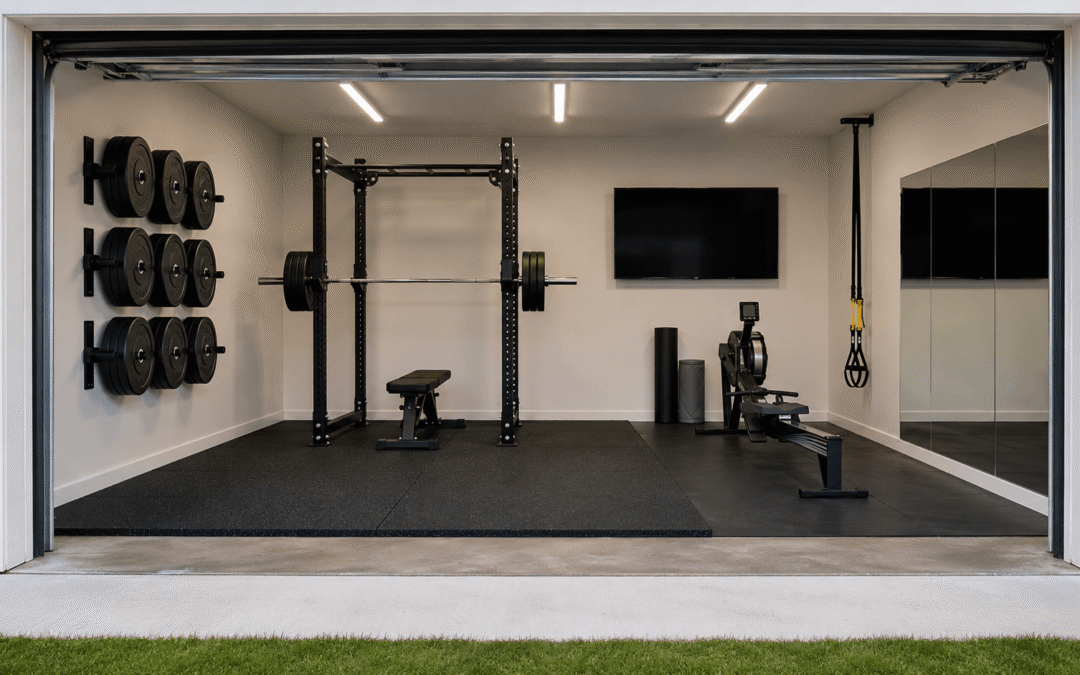
Read the full review →“We couldn’t believe the transformation after the garage conversion. EcoStar Remodeling & Construction turned it into a home office and gym.”

We use cookies and measurement tools from Google and Meta to measure our ads and improve this site. By continuing to browse, you agree. You can change this anytime. Privacy Policy


Read the full review →“We couldn’t believe the transformation after the garage conversion. EcoStar Remodeling & Construction turned it into a home office and gym.”
Read the full review →“We needed extra space for my in laws, so we decided to turn our old garage into an ADU and EcoStar Remodeling was the only company that made us feel at ease from the very first meeting.”
Read the full review →“We wanted to convert our unused garage into a rental unit for extra income, and Eco Star Remodeling made it happen with zero headaches.”
Read the full review →“If you are looking for a renovation of your home or an ADU garage conversion don't just hire a company, create a team that will be patient with you to bring your vision into reality and that is ECO STAR.”

1. Check and design. We look at the slab, the walls, the roof and the electrical panel, and draw the new room or unit. 2. Floor and walls. Garage slabs are often lower than the house and sloped to the door, so we level or raise the floor and add a moisture barrier, then insulate the walls and ceiling. 3. The door opening. The garage door comes out and the opening is framed in with a wall, a window or an entry door.
4. Systems. New circuits and lighting, heating and cooling (often a ductless mini-split), and plumbing when the plan includes a bathroom or kitchenette. 5. Finishes and final. Drywall, flooring, paint and fixtures, then the final inspection and a walkthrough with you.
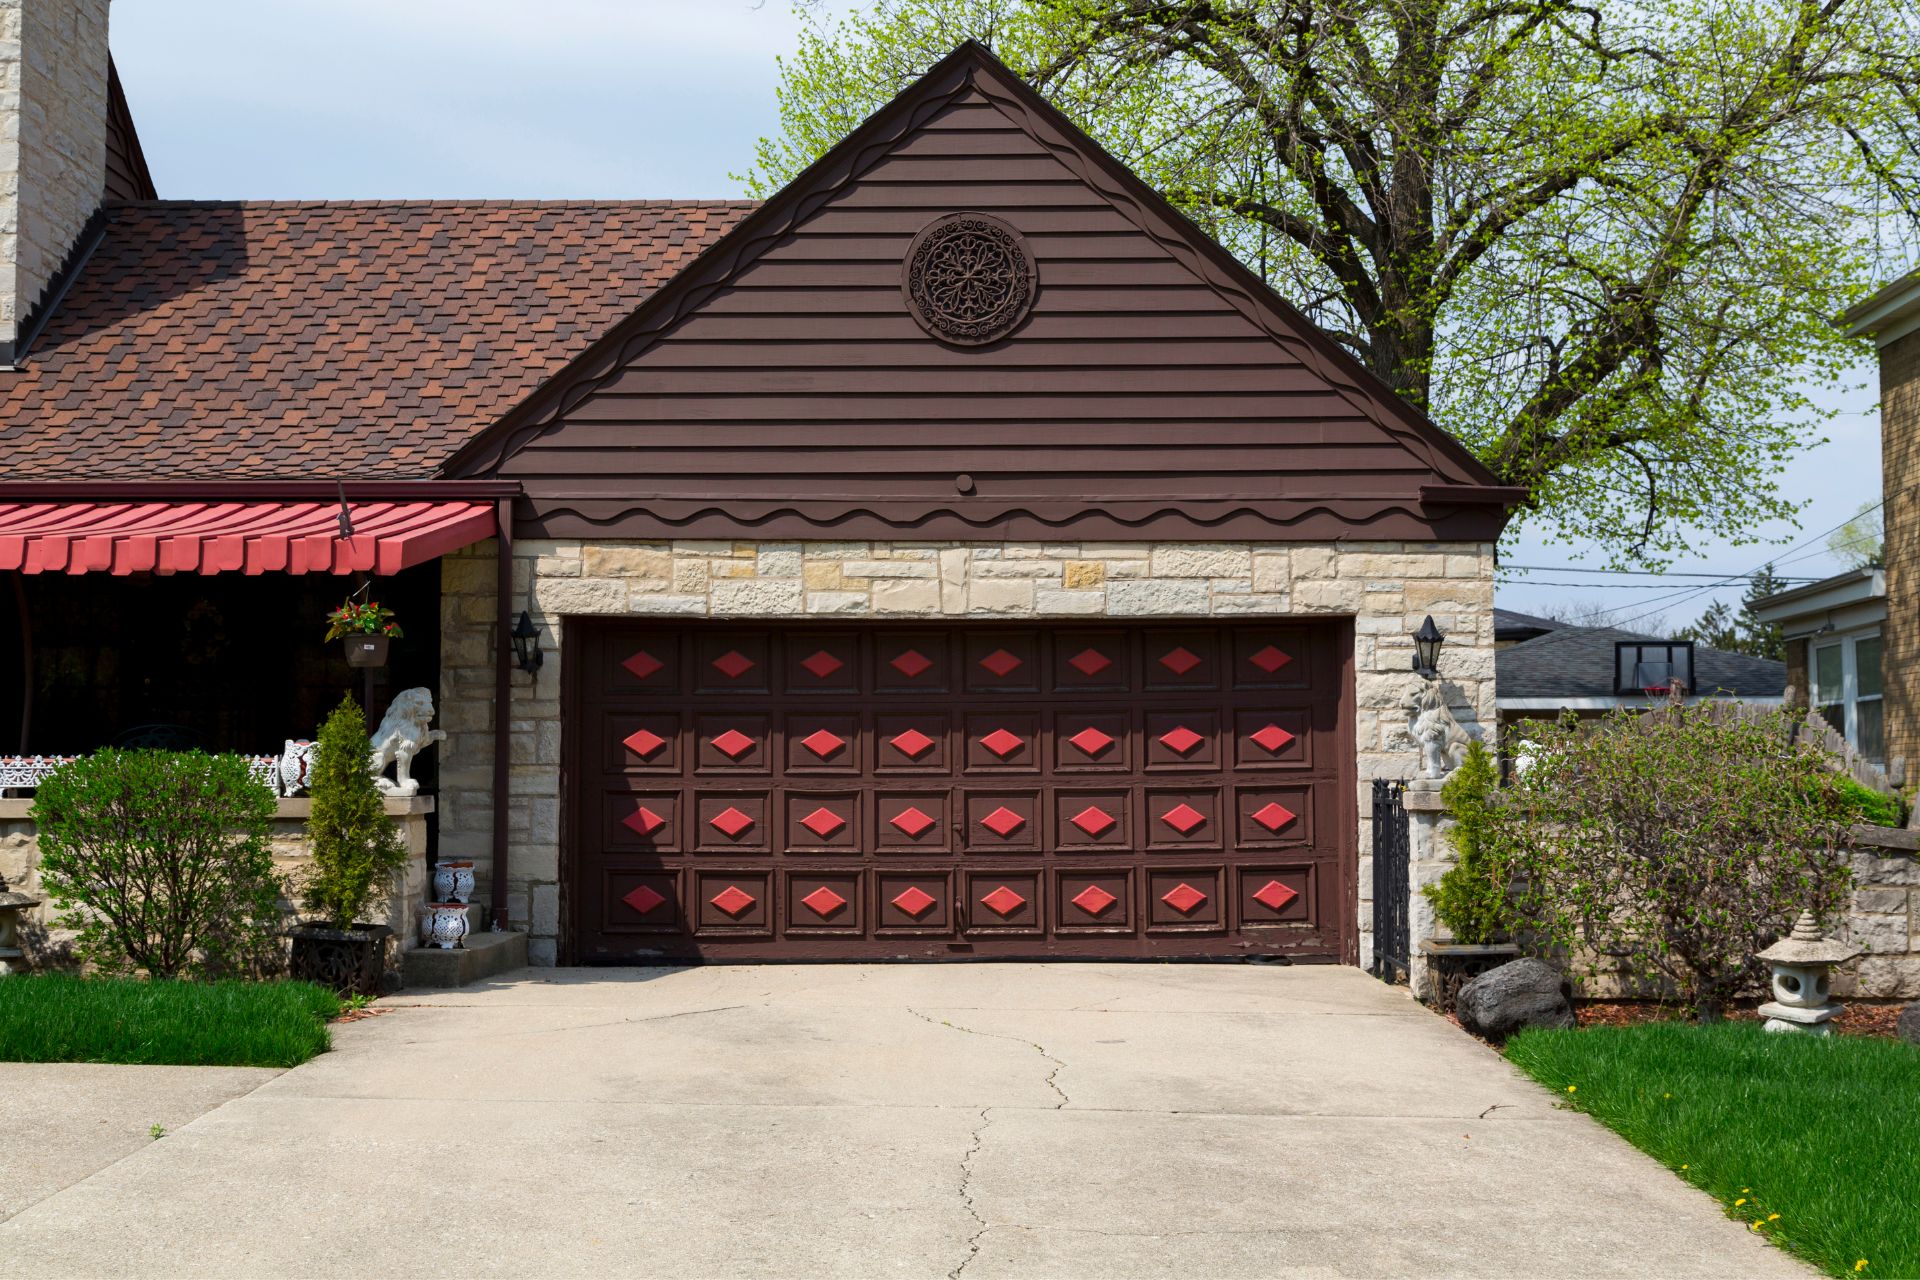
Yes. Turning a garage into living space changes how the building is used, so it needs plans and a building permit; a garage converted into an ADU is reviewed under the state ADU and JADU law that California HCD publishes, which cities apply. In the City of Los Angeles, plan check and inspections go through the Department of Building and Safety (LADBS); in the Bay Area, each city's permit center. The California Energy Code (Title 24, Part 6) also applies to the new conditioned space. We prepare the plans, file them and meet the inspector.
A room without plumbing costs less than a unit with a bathroom and kitchenette, because drain lines often have to be cut into the slab. The size of the garage, the floor work, windows and doors, the heating and cooling choice, an electrical panel upgrade and the finish level complete the estimate, which we price line by line.


Our crews work out of offices across California. In Northern California, see our Bay Area remodeling offices in Alameda, Concord, San Jose and San Mateo, plus Sacramento; in Southern California, our Los Angeles general contractor page covers Encino, Long Beach, Irvine and Rancho Cucamonga. Building a new detached unit instead? See ADU construction; adding a room to the house? See home additions.